

BEDS2
BATHS1 full
SQUARE FEET894
MLS#41138356
STATUSActive
PROPERTY TYPEResidential - Single Family
SUBDIVISIONMILLSMONT AREA
Listing Courtesy of:
Compass
Agency Phone: 510-982-4400
Associate Name: Veronica Gray

Listing Shown by:
Farrell Smyth, Inc.
Associate Name: Mia Olivas
Property Description
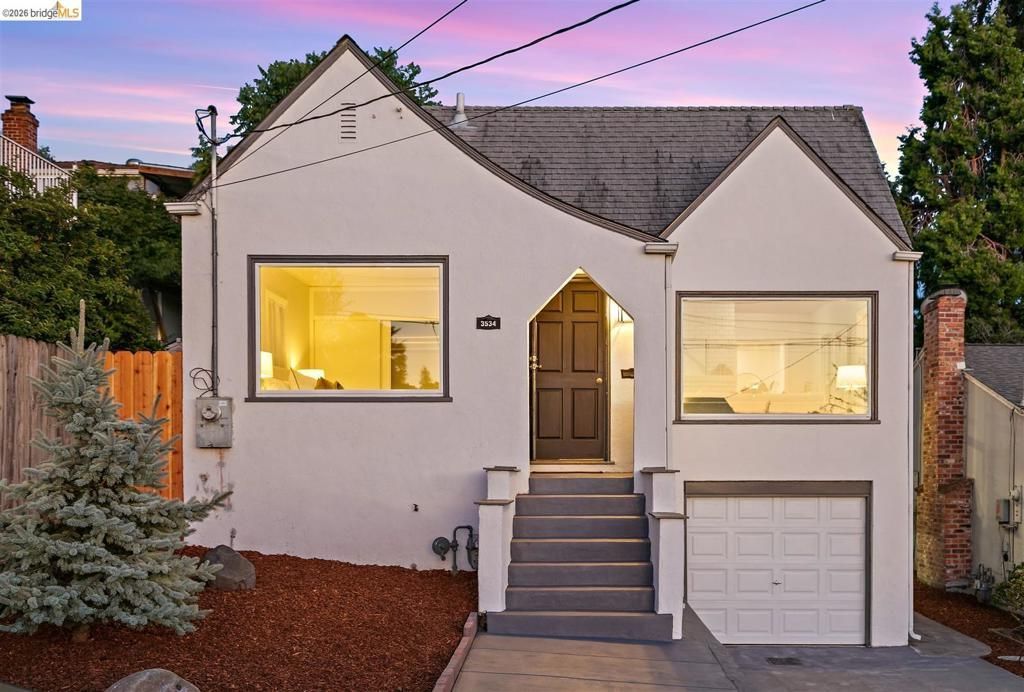
Perched to capture beautiful sunset views of the Bay, this sun-drenched 1931 Tudor blends timeless character with thoughtful updates. Rich oak hardwood floors flow throughout the inviting two-bedroom, one-bath residence, while a classic brick wood-burning fireplace creates a warm and welcoming focal point in the living room. The updated kitchen opens seamlessly to an expansive deck, offering the perfect setting for alfresco dining, weekend gatherings, and effortless indoor-outdoor living. The fenced backyard, complete with a privacy gate, provides a peaceful retreat for relaxation, gardening, or entertaining. Additional highlights include an attached garage with direct backyard access, partially finished basement with laundry area and extra space for storage, and updated electrical. Property is sewer lateral and sidewalk compliant. Ideally located with convenient access to I-580 and SR-13, this charming home is just minutes from Leona Canyon Open Space Preserve, the Oakland Zoo, and the vibrant shops and dining of the Laurel District. Views: Downtown
Property Features
Property Type: Residential - Single Family
Cooling: None
Garage: 1 car attached
Heating: Floor Furnace, Natural Gas
Home Style: Tudor
Lot Size: 0.06 Acres
Roof Type: Shingle
Stories: 1.0
Year Built: 1931
Amenities
Breakfast Area
Eat-in Kitchen
Feature Descriptions
Appliances: Gas Water Heater, Dryer, Washer
Days on Site: 33
Exterior: Stucco
Fireplace: Living Room
Flooring: Tile, Wood
Lot: Back Yard, Front Yard, Sloped Up, Yard
Parcel#: 37A275573
Parking: Garage, Garage Door Opener
Parking Notes: Garage, Garage Door Opener
Patio/Porch: Deck
Special View Info: Bay, City Lights
Listed By / Shown By
Listed By
Agency Name: Compass
Agent Name: Veronica Gray
Agency Phone: 510-982-4400
Shown By
Agent Name: Mia Olivas
Agent Phone: (805) 543-2636
Agency Title: Farrell Smyth, Inc.
Estimate Your Payment
Estimated Payment
$ 1,480.13 per month $1,308.63 Principal & Interest $0.00 Property Tax (data not provided by mls) $171.50 Homeowner's InsuranceChange Payment Information

Mia Olivas
Office: (805) 543-2636
Email Me

Privacy Policy / DMCA Notice / ADA Accessibility


This site is hosted, designed and copyright
© 1994 - 2026 by
Delta Media Group, Inc. -- Patent Pending --
3534 68th Ave | MLS# 41138356
This single family home located at 3534 68th Ave, Oakland, CA 94605 is currently listed for sale with an asking price of $588,000. This property was built in 1931 and has 2 bedrooms and 1 full baths with 894 sq. ft. 68th Ave is located in the MILLSMONT AREA subdivision. Search MILLSMONT AREA real estate on tamsinenos.farrellsmyth.com today.