

BEDS4
BATHS2 full
SQUARE FEET1,876
MLS#LC26149207
STATUSActive
PROPERTY TYPEResidential - Single Family
SCHOOLKelseyville Unified
Listing Courtesy of:
Pivniska Real Estate Group
Agency Phone: 707-245-6514
Associate Name: Cassie Pivniska

Listing Shown by:
Farrell Smyth, Inc.
Associate Name: Mia Olivas
Property Description
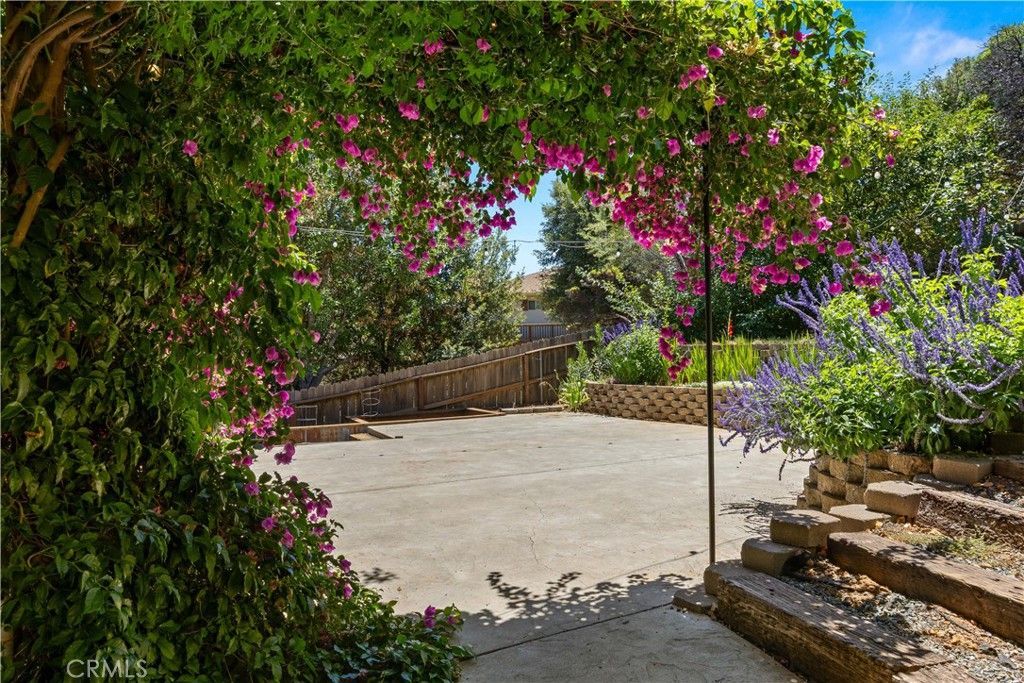
Turn-key home in Riviera West with a beautiful back yard! Built in 2005, this 1876sqft, 4bed/2bath home is move in ready complete with real hardwood oak flooring, nice kitchen with black stainless appliances, & bonus room down by the two car garage perfect for home gym or playroom. Main level 3bed/2bath, laundry room, kitchen/living area and bonus room/garage on lower level. Terraced & all fenced backyard with back deck, huge concrete patio, mature landscaping, bright flowers, keystone retaining wall, and string lighting. Great spot for the evening BBQs and having the friends & family over! Home is on septic, pubic water, & propane. Extra parking spot below garage. Riviera West offers one of the best HOA's around with a fabulous community pool, clubhouse, boat launch, dock for your boat and beach area.
Property Features
Property Type: Residential - Single Family
Cooling: Central Air, Electric
Garage: 2 car attached
Home Style: Custom
Lot Size: 0.17 Acres
Roof Type: Composition
Stories: 2.0
Year Built: 2005
Amenities
Open Floorplan
Storage
Attic
Rain Gutters
Feature Descriptions
Appliances: Dishwasher, Propane Cooktop, Propane Oven, Refrigerator, Water Heater
Association Amenities: Call for Rules, Clubhouse, Dock, Management, Outdoor Cooking Area, Picnic Area, Pier, Pool, Recreation Room
Community Features: Biking, Foothills, Golf, Hiking, Lake, Water Sports, Fishing, Marina, Pool
Days on Site: 8
Exterior: Wood Siding
Fencing: Excellent Condition
Fireplace: Living Room
Flooring: Carpet, Wood
HOA Fee: 455/ Annually
Laundry: Laundry Room
Lot: Back Yard, Drip Irrigation/Bubblers
Parcel#: 045122090000
Parking: Driveway Up Slope From Street, Garage Faces Front
Parking Notes: Driveway Up Slope From Street, Garage Faces Front
Patio/Porch: Rear Porch, Concrete, Open, Patio
Pool: Community, In Ground, Association
Security: Carbon Monoxide Detector(s), Smoke Detector(s)
Sewer: Septic Tank
Spa: None
Special View Info: Hills, Lake, Mountain(s), Neighborhood
Swimming Pool: Yes
Units: 1
Utilities: Electricity Connected, Propane, Water Connected
Water: Public
Water Features: Beach Access, Lake Privileges, Navigable Water
Window: Double Pane Windows
Local Schools
School District: Kelseyville Unified
Listed By / Shown By
Listed By
Agency Name: Pivniska Real Estate Group
Agent Name: Cassie Pivniska
Agency Phone: 707-245-6514
Shown By
Agent Name: Mia Olivas
Agent Phone: (805) 543-2636
Agency Title: Farrell Smyth, Inc.
Estimate Your Payment
Estimated Payment
$ 954.03 per month $843.49 Principal & Interest $0.00 Property Tax (data not provided by mls) $110.54 Homeowner's InsuranceChange Payment Information

Mia Olivas
Office: (805) 543-2636
Email Me

Privacy Policy / DMCA Notice / ADA Accessibility


This site is hosted, designed and copyright
© 1994 - 2026 by
Delta Media Group, Inc. -- Patent Pending --
3639 Pine Terrace Drive | MLS# LC26149207
This single family home located at 3639 Pine Terrace Drive, Kelseyville, CA 95451 is currently listed for sale with an asking price of $379,000. This property was built in 2005 and has 4 bedrooms and 2 full baths with 1876 sq. ft. Pine Terrace Drive is located within the Kelseyville Unified school district. Search Kelseyville real estate on tamsinenos.farrellsmyth.com today.