

BEDS3
BATHS2 full
SQUARE FEET1,172
MLS#41142034
STATUSActive
PROPERTY TYPEResidential - Single Family
SUBDIVISIONHARDER
Listing Courtesy of:
BHHS Drysdale Properties
Agency Phone: 510-537-9800
Associate Name: Catherine Brent

Listing Shown by:
Farrell Smyth, Inc.
Associate Name: Mia Olivas
Property Description
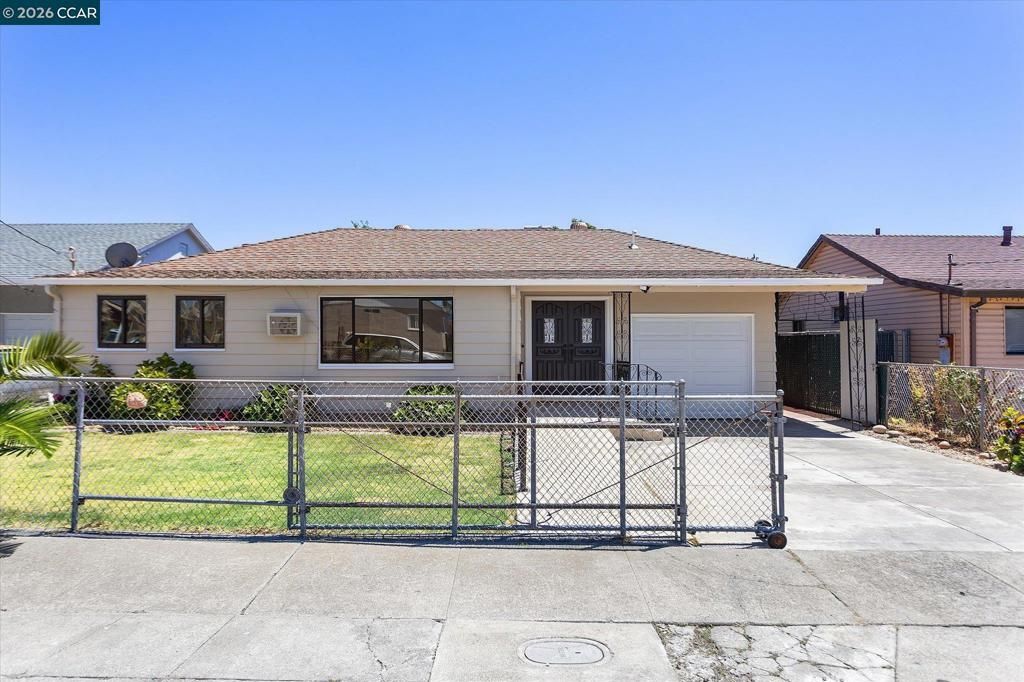
Great Location for this Updated 3 bedroom, 2 bath, 1,172 sq ft home with attached 286 sq ft bonus room with slider to large yard with possibilities of an ADU (check with the City of Hayward), create a serene garden retreat, play area or an outdoor entertainment space. This home has been recently painted inside and out, new LVP flooring in living room, hallway, bedrooms, baths, laundry and bonus room. Both bathrooms one with shower over tub and one with stall shower both have quartz surrounds, new vanities, mirrors, light fixtures and new garage door. Spacious eat-in kitchen with stainless appliances and slider to bonus room. This home is ideally situated near schools, shopping, dining, and major freeways. A must see! Open Saturday 7/18 2-4 & 7/19 2-4
Property Features
Property Type: Residential - Single Family
Cooling: WallWindowUnits
Garage: 1 car attached
Heating: ForcedAir
Home Style: Traditional
Lot Size: 0.12 Acres
Roof Type: Shingle
Stories: 1.0
Year Built: 1950
Amenities
EatInKitchen
Feature Descriptions
Appliances: GasWaterHeater
Exterior: VinylSiding
Fireplace: None
Flooring: Laminate, SeeRemarks
Lot: BackYard, FrontYard, Garden, StreetLevel, Yard
Parcel#: 4526426
Parking: Garage
Parking Notes: Garage
Patio/Porch: Patio
Listed By / Shown By
Listed By
Agency Name: BHHS Drysdale Properties
Agent Name: Catherine Brent
Agency Phone: 510-537-9800
Shown By
Agent Name: Mia Olivas
Agent Phone: (805) 543-2636
Agency Title: Farrell Smyth, Inc.
Estimate Your Payment
Estimated Payment
$ 1,882.89 per month $1,664.72 Principal & Interest $0.00 Property Tax (data not provided by mls) $218.17 Homeowner's InsuranceChange Payment Information

Mia Olivas
Office: (805) 543-2636
Email Me

Privacy Policy / DMCA Notice / ADA Accessibility


This site is hosted, designed and copyright
© 1994 - 2026 by
Delta Media Group, Inc. -- Patent Pending --
375 Carson Dr | MLS# 41142034
This single family home located at 375 Carson Dr , Hayward, CA 94544 is currently listed for sale with an asking price of $748,000. This property was built in 1950 and has 3 bedrooms and 2 full baths with 1172 sq. ft. Carson Dr is located in the HARDER subdivision. Search HARDER real estate on tamsinenos.farrellsmyth.com today.