

BEDS2
BATHS2 full
SQUARE FEET1,861
MLS#PW26154118
STATUSActive
PROPERTY TYPEResidential - Condominium
SUBDIVISIONLennox (CPWLX)
SCHOOLSanta Ana Unified
Listing Courtesy of:
Seven Gables Real Estate
Agency Phone: 714-731-3777
Associate Name: Kimberly Harvey

Listing Shown by:
Farrell Smyth, Inc.
Associate Name: Mia Olivas
Property Description
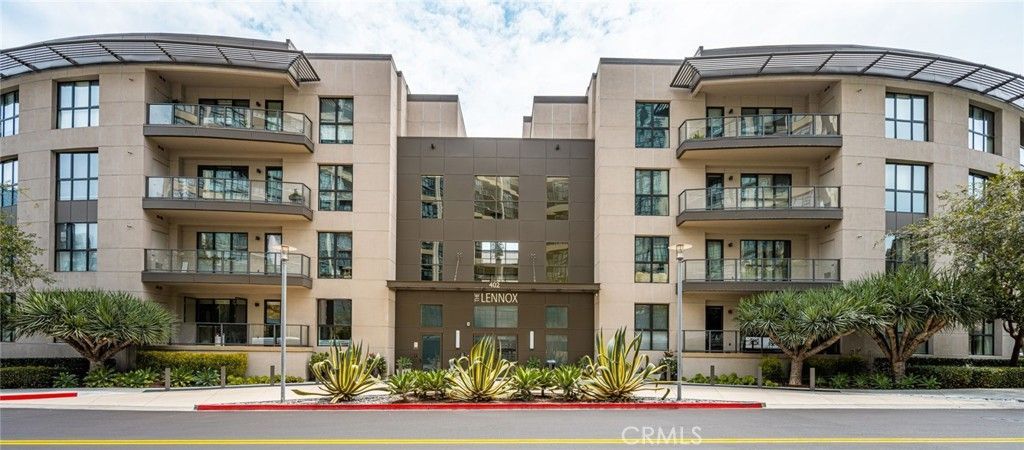
Welcome to your sanctuary in the sky. Perched on the third floor as a coveted corner residence, this fully remodeled home wraps you in warmth from the moment you step through the door. Because it sits on the corner, every room is framed by expansive windows, filling the open-concept layout with an abundance of natural sun and fresh air. The heart of the home is designed for effortless daily living and easy hosting. Rich, wide-plank luxury vinyl floors stretch across the space, guiding you toward a kitchen that feels less like a workspace and more like a gathering place. Here, youll find custom soft-close cabinetry, striking Quartz countertops, a deep extra wide sink, and a suite of premium Viking appliances anchored by a custom-built hood. Whether you're relaxing or hosting an intimate dinner party, the built-in speaker system sets the perfect mood to drift away into your own private world. True indoor-outdoor living is woven into the architecture with double private balconies. Open the doors off the living room to let the breeze in while you unwind, or step onto the secondary balcony off the guest suite for a quiet moment with a book. When the day comes to a close, the primary suite serves as your ultimate retreat. It features two spacious walk-in closets and a resort-style bathroom that rivals a five-star spa?complete with a double vanity, modern LED mirrors, Toto luxury toilet seat and electronic bidet, a deep separate soaking tub, and a glass-enclosed shower. Extra amenities include Nest and Ring tools for remote accessibility, two parking spaces and a large storage unit in the gated subterranean space, interior laundry room, and an elevator to access the 3rd floor. Living at The Lennox within Central Park West means stepping into a world where convenience meets luxury. Beyond your front door, you have access to a five-star suite of amenities managed by a dedicated concierge service. Spend your weekends lounging by the heated in-ground pool and spa, shooting hoops on the basketball court, or hosting friends at the BBQ area and fire pit. With a state-of-the-art fitness center and yoga studio, a billiards room, a clubhouse, and secure gated parking, you truly have a community that caters to every piece of your life. All this and live minutes from the airport, fabulous restaurants and superb shopping. This isn't just a condominium; it's the backdrop to your next chapter, a lock and go luxury apartment with 24/7 security for peace of mind.
Property Features
Property Type: Residential - Condominium
Cooling: CentralAir
Garage: 2
Heating: Central, ForcedAir
Home Style: Modern
Lot Size: 1.56 Acres
Stories: 1.0
Year Built: 2007
Amenities
BreakfastBar
Balcony
Elevator
HighCeilings
OpenFloorplan
Pantry
QuartzCounters
RecessedLighting
WiredForSound
AllBedroomsDown
BedroomOnMainLevel
MainLevelPrimary
PrimarySuite
WalkInClosets
Feature Descriptions
Accessibility: NoStairs
Appliances: Dishwasher, Disposal, GasOven, GasRange, GasWaterHeater, Microwave, Refrigerator, RangeHood, WaterHeater, Dryer, Washer
Association Amenities: Clubhouse, ControlledAccess, FitnessCenter, MaintenanceGrounds, Insurance, MeetingBanquetPartyRoom, OutdoorCookingArea, Barbecue, PicnicArea, Playground, Pickleball, Pool, RecreationRoom, Guard, SpaHotTub, Security
Community Features: Curbs, Gutters, StreetLights, Sidewalks, Pool
Days on Site: 3
Exterior: Stucco
Fencing: None
Fireplace: None
Flooring: Vinyl
HOA Fee: 1345.5/ Monthly
Laundry: Inside, LaundryRoom
Lot: CornerLot
Parcel#: 93024154
Parking: Assigned, Underground, Guest, Gated
Parking Notes: Assigned, Underground, Guest, Gated
Pool: Community, Association
Security: CarbonMonoxideDetectors, FireSprinklerSystem, GatedWithAttendant, TwentyFourHourSecurity, SmokeDetectors
Sewer: PublicSewer
Spa: Yes
Spa: Association, Community, Heated
Special View Info: Neighborhood
Swimming Pool: Yes
Units: 1
Utilities: CableAvailable, ElectricityConnected, NaturalGasConnected, PhoneAvailable, SewerConnected, WaterConnected
Water: Public
Window: Blinds, Screens
Local Schools
School District: Santa Ana Unified
Listed By / Shown By
Listed By
Agency Name: Seven Gables Real Estate
Agent Name: Kimberly Harvey
Agency Phone: 714-731-3777
Shown By
Agent Name: Mia Olivas
Agent Phone: (805) 543-2636
Agency Title: Farrell Smyth, Inc.
Estimate Your Payment
Estimated Payment
$ 3,398.26 per month $3,004.51 Principal & Interest $0.00 Property Tax (data not provided by mls) $393.75 Homeowner's InsuranceChange Payment Information

Mia Olivas
Office: (805) 543-2636
Email Me

Privacy Policy / DMCA Notice / ADA Accessibility


This site is hosted, designed and copyright
© 1994 - 2026 by
Delta Media Group, Inc. -- Patent Pending --
402 Rockefeller , Unit 315 | MLS# PW26154118
This condo located at 402 Rockefeller , Unit 315, Irvine, CA 92612 is currently listed for sale with an asking price of $1,350,000. This property was built in 2007 and has 2 bedrooms and 2 full baths with 1861 sq. ft. Rockefeller , Unit 315 is located in the Lennox (CPWLX) subdivision within the Santa Ana Unified school district. Search Lennox (CPWLX) real estate on tamsinenos.farrellsmyth.com today.