

BEDS0
BATHS0.2
SQUARE FEET2,790
MLS#NP26151214
STATUSActive
PROPERTY TYPEResidential -
SUBDIVISIONCannery Village
SCHOOLNewport Mesa Unified
Listing Courtesy of:
Arbor Real Estate
Agency Phone: 949-673-7600
Associate Name: Kristin Barry

Listing Shown by:
Farrell Smyth, Inc.
Associate Name: Mia Olivas
Property Description
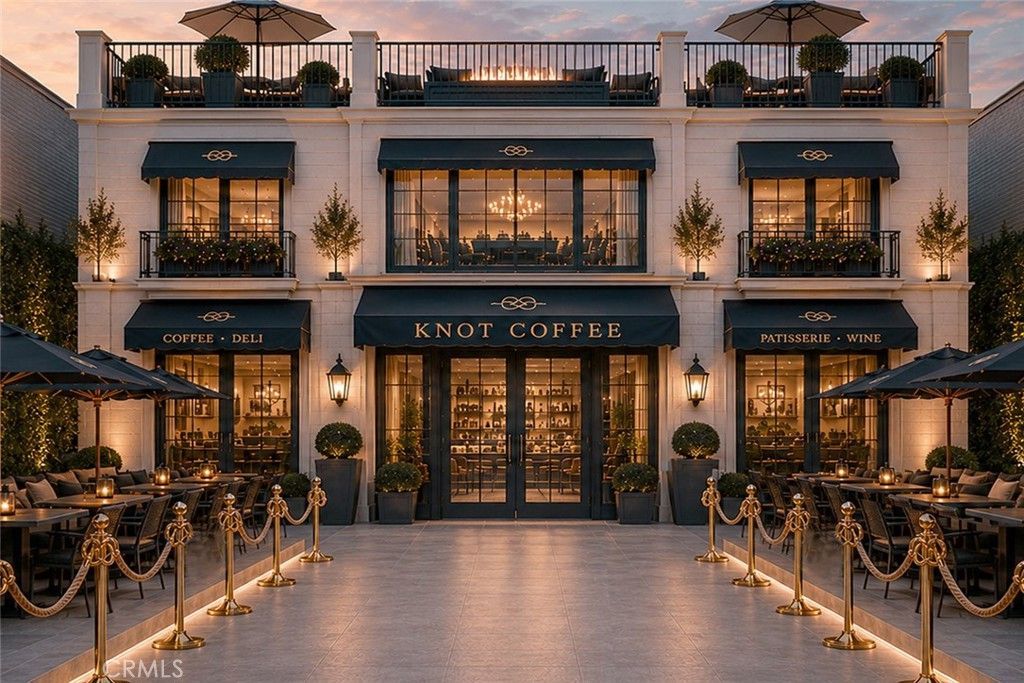
Positioned on a rare double lot spanning 60 feet, this unique property offers unmatched versatility in one of Newport Beachs most coveted neighborhoods. Zoned for mixed use, the existing modern commercial building is ready to accommodate a variety of business needs?or unlock even greater potential by transforming the space into a dynamic mixed-use haven or developing up to three residential luxury condos. With dedicated parking for 10 vehicles and a convenient carport, the property ensures ample parking and easy access for employees, clients, or residents?an invaluable amenity in Cannery Village. Inside, the sleek, contemporary architecture is complemented by a private back patio, perfect for outdoor meetings or relaxing breaks. Situated in the vibrant heart of Cannery Village, youll enjoy unparalleled walkability to acclaimed restaurants, boutique retail, and Newports iconic waterfront. Whether you envision a thriving business, luxury residences, or a mixed-use masterpiece, this property represents a rare investment opportunity in a truly irreplaceable location.
Property Features
Property Type: Residential -
Cooling: Central Air
Garage: 1 car attached
Lot Size: 0.13 Acres
Stories: 2.0
Year Built: 1998
Amenities
Galley Kitchen
Feature Descriptions
Community Features: Street Lights
Days on Site: 7
Fireplace: None
Laundry: None
Lot: Street Level
Parcel#: 04704214
Sewer: Public Sewer
Units: 1
Water: Public
Local Schools
School District: Newport Mesa Unified
Listed By / Shown By
Listed By
Agency Name: Arbor Real Estate
Agent Name: Kristin Barry
Agency Phone: 949-673-7600
Shown By
Agent Name: Mia Olivas
Agent Phone: (805) 543-2636
Agency Title: Farrell Smyth, Inc.
Estimate Your Payment
Estimated Payment
$ 14,474.09 per month $12,797.01 Principal & Interest $0.00 Property Tax (data not provided by mls) $1,677.08 Homeowner's InsuranceChange Payment Information

Mia Olivas
Office: (805) 543-2636
Email Me

Privacy Policy / DMCA Notice / ADA Accessibility


This site is hosted, designed and copyright
© 1994 - 2026 by
Delta Media Group, Inc. -- Patent Pending --
411 30th Street | MLS# NP26151214
This home located at 411 30th Street, Newport Beach, CA 92663 is currently listed for sale with an asking price of $5,750,000. This property was built in 1998 and with 2790 sq. ft. 30th Street is located in the Cannery Village subdivision within the Newport Mesa Unified school district. Search Cannery Village real estate on tamsinenos.farrellsmyth.com today.