

BEDS2
BATHS2 full
SQUARE FEET1,735
MLS#41139103
STATUSActive
PROPERTY TYPEResidential - Single Family
SUBDIVISIONSUMMERSET 1
Listing Courtesy of:
Real Brokerage Technologies
Agency Phone: 855-450-0442
Associate Name: Lisa Grady

Listing Shown by:
Farrell Smyth, Inc.
Associate Name: Mia Olivas
Property Description
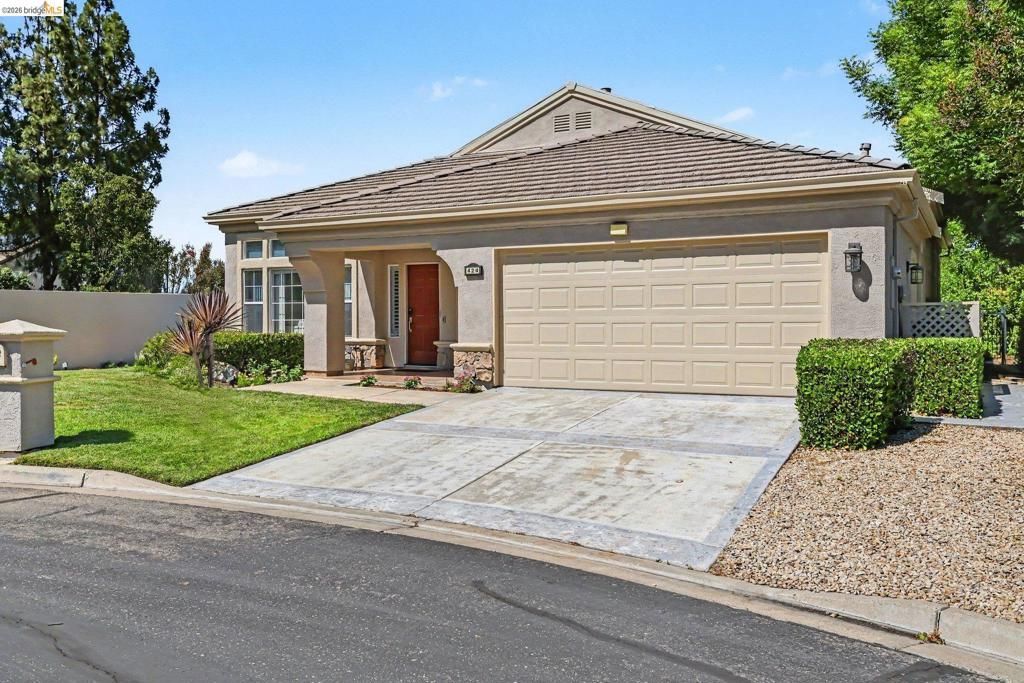
Beautifully updated home located at the end of a quiet court in a sought-after gated 55+ community - Summerset 1. This light-filled residence features soaring ceilings, plantation shutters, crown molding, beautiful flooring, granite countertops, stainless steel appliances, and an open-concept great room with fireplace. Spacious primary suite offers a soaking tub, updated walk-in shower, and dual vanities. Enjoy outdoor living under the covered patio and pergola surrounded by beautifully landscaped grounds. Community amenities include clubhouse, pool, spa, walking paths, and active adult recreation. Move-in ready and perfectly positioned for privacy and relaxation.
Property Features
Property Type: Residential - Single Family
Cooling: Central Air
Garage: 2 car attached
Heating: Forced Air
Home Style: Contemporary
Lot Size: 0.15 Acres
Roof Type: Tile
Stories: 1.0
Year Built: 1997
Amenities
Breakfast Bar
Breakfast Area
Eat-in Kitchen
Feature Descriptions
Appliances: Gas Water Heater, Dryer, Washer
Association Amenities: Clubhouse, Fitness Center, Pool, Spa/Hot Tub, Security, Tennis Court(s)
Days on Site: 28
Exterior: Stucco
Fireplace: Family Room, Gas
Flooring: See Remarks, Tile
HOA Fee: 175/ Monthly
Lot: Back Yard, Close to Clubhouse, Front Yard, Sprinklers In Rear, Sprinklers In Front, Sprinklers Timer, Yard
Parcel#: 0192100063
Parking: Garage, Garage Door Opener
Parking Notes: Garage, Garage Door Opener
Patio/Porch: Front Porch, Patio
Pool: None, Association
Listed By / Shown By
Listed By
Agency Name: Real Brokerage Technologies
Agent Name: Lisa Grady
Agency Phone: 855-450-0442
Shown By
Agent Name: Mia Olivas
Agent Phone: (805) 543-2636
Agency Title: Farrell Smyth, Inc.
Estimate Your Payment
Estimated Payment
$ 1,658.86 per month $1,466.65 Principal & Interest $0.00 Property Tax (data not provided by mls) $192.21 Homeowner's InsuranceChange Payment Information

Mia Olivas
Office: (805) 543-2636
Email Me

Privacy Policy / DMCA Notice / ADA Accessibility


This site is hosted, designed and copyright
© 1994 - 2026 by
Delta Media Group, Inc. -- Patent Pending --
424 Gravenstein Ter | MLS# 41139103
This single family home located at 424 Gravenstein Ter, Brentwood, CA 94513 is currently listed for sale with an asking price of $659,000. This property was built in 1997 and has 2 bedrooms and 2 full baths with 1735 sq. ft. Gravenstein Ter is located in the SUMMERSET 1 subdivision. Search SUMMERSET 1 real estate on tamsinenos.farrellsmyth.com today.