

BEDS3
BATHS2 full
SQUARE FEET1,749
MLS#SR26156385
STATUSActive
PROPERTY TYPEResidential - Single Family
SCHOOLAntelope Valley Union
Listing Courtesy of:
Re/Max All-Pro
Agency Phone: 661-945-9461
Associate Name: Jonathan Galier

Listing Shown by:
Farrell Smyth, Inc.
Associate Name: Mia Olivas
Property Description
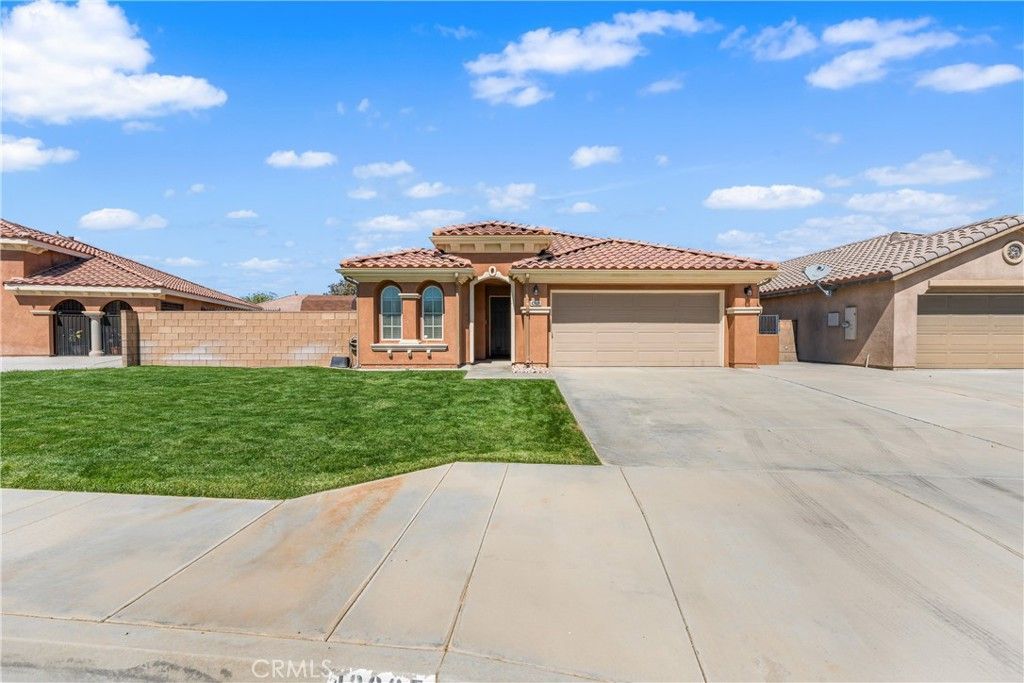
This beautifully maintained single story offers 3 bedrooms, 2 full baths and 1,749 square feet of living space! Great curb appeal with FRESH SOD. Open and spacious floor plan centered around a MASSIVE family room. Secondary living space is perfect for a formal living room or a game room. The kitchen has a breakfast bar, matching black appliances (refrigerator included) and plenty of space for a breakfast table. The primary retreat has a walk-in closet and it's own private bath! Other features include an indoor laundry room, ceiling fans throughout, recessed lighting and a 2 car attached garage. The backyard is low maintenance with a large concrete area and a HUGE side yard with decorative rock. FULL LENGTH covered patio and block wall fencing provide a TON of privacy! Located within a short distance to Skytower Park and the Lancaster Soccer Center! This is truly a MUST SEE home!
Property Features
Property Type: Residential - Single Family
Cooling: CentralAir
Garage: 2 car attached
Heating: Central
Home Style: Ranch
Lot Size: 0.15 Acres
Roof Type: Tile
Stories: 1.0
Year Built: 2008
Amenities
BreakfastBar
EatInKitchen
AllBedroomsDown
PrimarySuite
WalkInClosets
Feature Descriptions
Appliances: Dishwasher, Disposal, GasRange, Microwave, Refrigerator
Community Features: Curbs, Gutters, StreetLights, Sidewalks
Fencing: Block
Fireplace: None
Flooring: Carpet, Tile
Laundry: LaundryRoom
Lot: RectangularLot
Parcel#: 3170063033
Patio/Porch: Covered
Sewer: PublicSewer
Spa: None
Special View Info: Neighborhood
Units: 1
Water: Public
Local Schools
School District: Antelope Valley Union
Listed By / Shown By
Listed By
Agency Name: Re/Max All-Pro
Agent Name: Jonathan Galier
Agency Phone: 661-945-9461
Shown By
Agent Name: Mia Olivas
Agent Phone: (805) 543-2636
Agency Title: Farrell Smyth, Inc.
Estimate Your Payment
Estimated Payment
$ 1,155.41 per month $1,021.54 Principal & Interest $0.00 Property Tax (data not provided by mls) $133.88 Homeowner's InsuranceChange Payment Information

Mia Olivas
Office: (805) 543-2636
Email Me

Privacy Policy / DMCA Notice / ADA Accessibility


This site is hosted, designed and copyright
© 1994 - 2026 by
Delta Media Group, Inc. -- Patent Pending --
43035 Vineyard | MLS# SR26156385
This single family home located at 43035 Vineyard , Lancaster, CA 93535 is currently listed for sale with an asking price of $459,000. This property was built in 2008 and has 3 bedrooms and 2 full baths with 1749 sq. ft. Vineyard is located within the Antelope Valley Union school district. Search Lancaster real estate on tamsinenos.farrellsmyth.com today.