

BEDS5
BATHS5 full 1 partial
SQUARE FEET5,890
MLS#CV26144059
STATUSActive
PROPERTY TYPEResidential - Single Family
SCHOOLClaremont Unified
Listing Courtesy of:
CONCIERGE REALTY GROUP
Agency Phone: 909-333-7472
Associate Name: Ryan Zimmerman

Listing Shown by:
Farrell Smyth, Inc.
Associate Name: Mia Olivas
Property Description
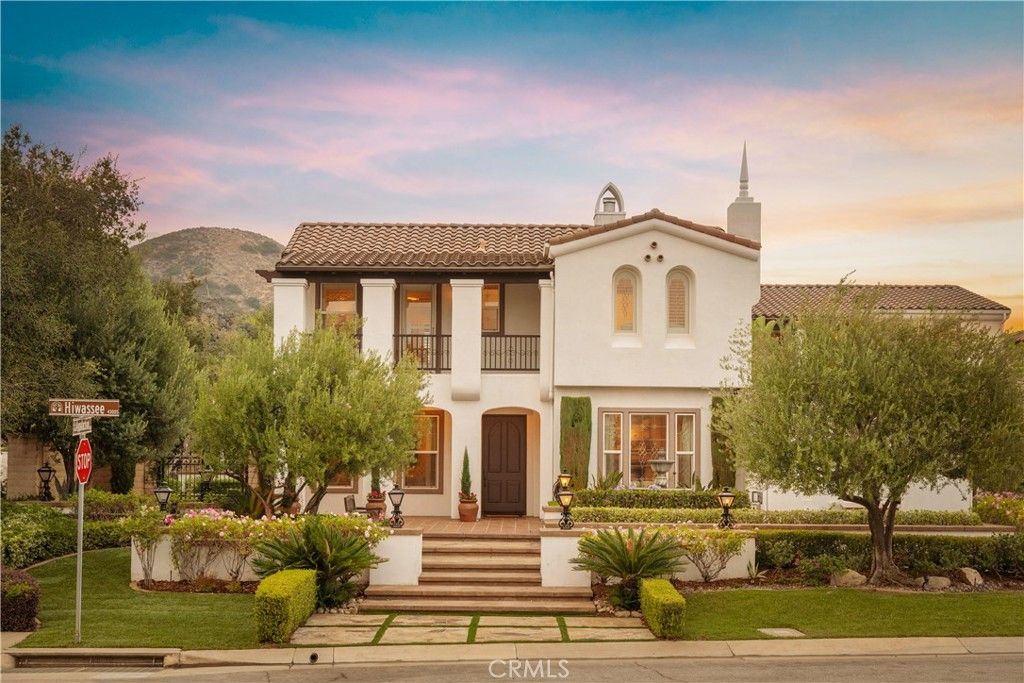
Positioned on a prominent corner lot in North Claremonts prestigious Stone Canyon Estates, this Spanish-inspired residence offers exceptional scale, thoughtful design & a backyard that rivals a private resort. Lush landscaping, a tiered fountain & a classic tile walkway create an impressive arrival. Inside, soaring cathedral ceilings & abundant natural light define the homes grand interior. A formal living room & a flexible piano room or executive office welcome guests, while a double-sided fireplace connects the living room to the formal dining room. Designed for entertaining, the dining room includes a dedicated wine pantry with dual wine refrigerators. The chefs kitchen serves as the centerpiece of the home, featuring premium Wolf stainless steel appliances, Sub-Zero refrigerator, custom cabinetry, granite countertops & 2 expansive islands that provide generous workspace for everything from everyday cooking to preparing elaborate meals. A breakfast nook & informal dining area overlook the backyard while remaining connected to the surrounding living spaces. Just beyond, the family room features soaring ceilings, a fireplace, built-in media cabinetry & an open overlook from the second level that reinforces the homes impressive scale. The residence offers 5 bedrooms, a loft, & five-and-a-half bathrooms. Every bedroom includes its own private bathroom, while 3 also feature private balconies. The primary suite is a true retreat, complete with a double-sided fireplace, private balcony, built-ins, dual walk-in closets with storage & a spa-like ensuite featuring dual vanities, a skylit walk-in shower & a large soaking tub. The backyard has been thoughtfully designed as an extension of the home. A saltwater Pebble Tec pool & spa with a fountain anchor the space, while a spacious cabana & an outdoor fireplace provides multiple seating areas for relaxing or enjoying movies outdoors. A custom-built bar & barbecue create an ideal setting for outdoor dining, while flagstone patios connect the entertaining spaces. A pergola with a bench swing offers a quieter place to unwind. Completing the property is a three-car garage accessed by a porte cochère, an expansive driveway with generous guest parking, & a dedicated office with wraparound built-in desks. Rarely does a Stone Canyon Estates home become available with this level of finish, thoughtful design, & such an exceptionally manicured backyard, all set against the backdrop of the Claremont foothills.
Property Features
Property Type: Residential - Single Family
Cooling: Central Air
Garage: 3 car attached
Heating: Central
Lot Size: 0.57 Acres
Roof Type: Tile
Stories: 2.0
Year Built: 2006
Amenities
Wet Bar
Breakfast Bar
Balcony
Breakfast Area
Ceiling Fan(s)
Crown Molding
Central Vacuum
Separate/Formal Dining Room
Eat-in Kitchen
Granite Counters
High Ceilings
Multiple Staircases
Open Floorplan
Pantry
Recessed Lighting
Bar
Wired for Sound
Loft
Primary Suite
Walk-In Closet(s)
Feature Descriptions
Appliances: 6 Burner Stove, Double Oven, Dishwasher, Gas Range, Microwave, Range Hood
Association Amenities: Maintenance Grounds, Management
Community Features: Curbs, Street Lights, Sidewalks
Days on Site: 9
Exterior: Stucco
Fencing: Block
Fireplace: Dining Room, Family Room, Living Room, Primary Bedroom
Flooring: Carpet, Tile
HOA Fee: 255/ Monthly
Laundry: Inside, Laundry Room
Lot: Back Yard, Front Yard, Landscaped, Sprinkler System
Parcel#: 8673039016
Parking: Direct Access, Driveway, Garage
Parking Notes: Direct Access, Driveway, Garage
Patio/Porch: Covered, Patio
Pool: In Ground, Private
Security: Carbon Monoxide Detector(s), Smoke Detector(s)
Sewer: Public Sewer
Spa: Yes
Spa: In Ground, Private
Special View Info: Hills, Mountain(s)
Swimming Pool: Yes
Units: 1
Water: Private
Window: Double Pane Windows
Local Schools
High School: Claremont
Middle School: El Roble
Elementary School: Chaparral
School District: Claremont Unified
Listed By / Shown By
Listed By
Agency Name: CONCIERGE REALTY GROUP
Agent Name: Ryan Zimmerman
Agency Phone: 909-333-7472
Shown By
Agent Name: Mia Olivas
Agent Phone: (805) 543-2636
Agency Title: Farrell Smyth, Inc.
Estimate Your Payment
Estimated Payment
$ 6,670.67 per month $5,897.75 Principal & Interest $0.00 Property Tax (data not provided by mls) $772.92 Homeowner's InsuranceChange Payment Information

Mia Olivas
Office: (805) 543-2636
Email Me

Privacy Policy / DMCA Notice / ADA Accessibility


This site is hosted, designed and copyright
© 1994 - 2026 by
Delta Media Group, Inc. -- Patent Pending --
4394 Hiwassee | MLS# CV26144059
This single family home located at 4394 Hiwassee, Claremont, CA 91711 is currently listed for sale with an asking price of $2,650,000. This property was built in 2006 and has 5 bedrooms and 5 full and 1 partial baths with 5890 sq. ft. Hiwassee is located within the Claremont Unified school district. Search Claremont real estate on tamsinenos.farrellsmyth.com today.