

BEDS2
BATHS2 full
SQUARE FEET1,064
MLS#260017598SD
STATUSActive
PROPERTY TYPEResidential - Condominium
Listing Courtesy of:
The Metropolitan Group
Agency Phone: 619-847-7022
Associate Name: Cliff Berkowitz

Listing Shown by:
Farrell Smyth, Inc.
Associate Name: Mia Olivas
Property Description
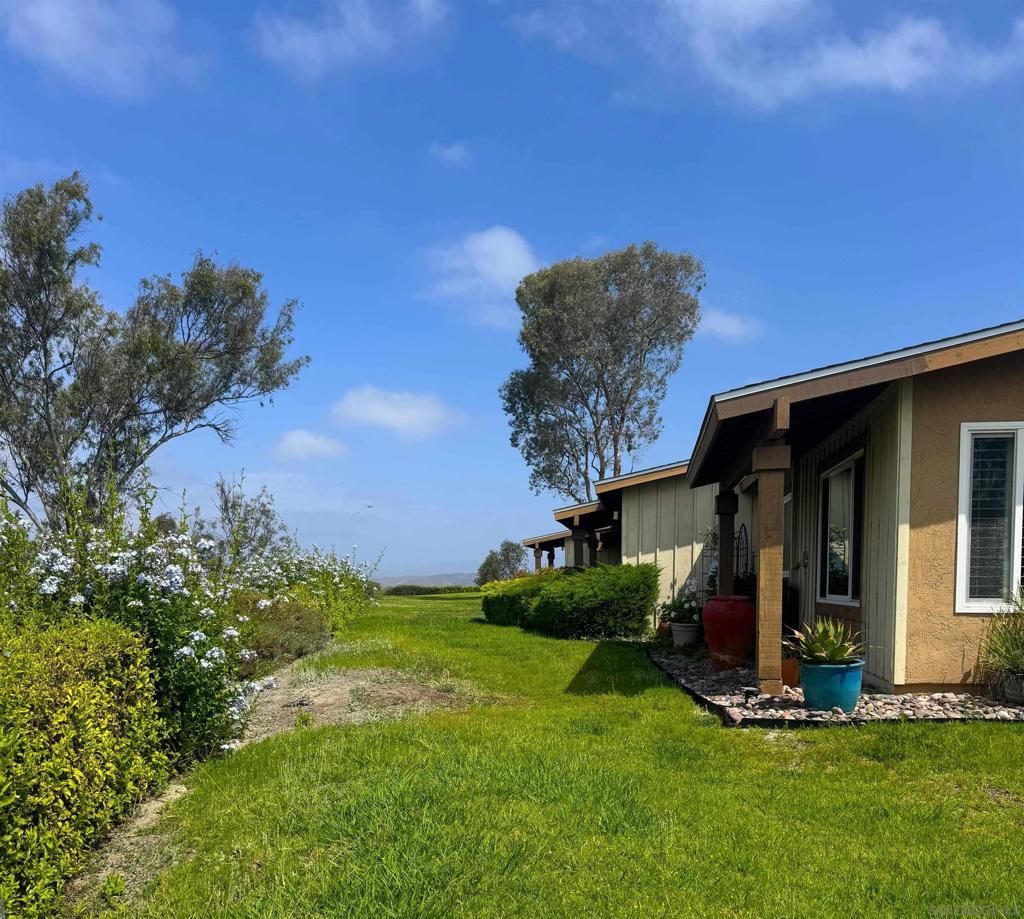
Welcome to 4411 Kittiwake Way! This spacious 2-bed, 2-bath home in desirable Oceana Mission II enjoys a premium end-unit location near the end of a quiet cul-de-sac with beautiful park-like views and refreshing ocean breezes. Offering 1,064 sq ft of thoughtfully updated living space, the remodeled kitchen features rich walnut shaker cabinetry, quartz countertops, and a dedicated flush refrigerator beautifully integrated into a stacked-stone feature wall. Warm manufactured wood plank flooring flows throughout, while new skylights in both baths fill the rooms with natural light. Additional upgrades include newer roof, newer A/C, and a new skylight at the kitchen entry that provides entry cover in the generously sized patio?an inviting space to enjoy your morning coffee or evening cocktail. Attached one-car garage with laundry. Active 55+ community with clubhouse, pool, and spa. Come experience the gorgeous sunsets and enjoy this easy coastal lifestyle!
Property Features
Property Type: Residential - Condominium
Cooling: CentralAir
Garage: 1 car attached
Heating: ForcedAir, NaturalGas
Roof Type: Composition
Stories: 1.0
Year Built: 1979
Amenities
BedroomOnMainLevel
MainLevelPrimary
Feature Descriptions
Appliances: Disposal, Microwave, Refrigerator
Association Amenities: Clubhouse, Insurance, Trash
Community Features: Pool
Exterior: Stucco
Fencing: None
HOA Fee: 474/ Monthly
Laundry: ElectricDryerHookup, GasDryerHookup, InGarage
Parcel#: 1604812400
Parking: OffStreet
Parking Notes: OffStreet
Pool: Community
Swimming Pool: Yes
Listed By / Shown By
Listed By
Agency Name: The Metropolitan Group
Agent Name: Cliff Berkowitz
Agency Phone: 619-847-7022
Shown By
Agent Name: Mia Olivas
Agent Phone: (805) 543-2636
Agency Title: Farrell Smyth, Inc.
Estimate Your Payment
Estimated Payment
$ 1,356.79 per month $1,199.58 Principal & Interest $0.00 Property Tax (data not provided by mls) $157.21 Homeowner's InsuranceChange Payment Information

Mia Olivas
Office: (805) 543-2636
Email Me

Privacy Policy / DMCA Notice / ADA Accessibility


This site is hosted, designed and copyright
© 1994 - 2026 by
Delta Media Group, Inc. -- Patent Pending --
4411 Kittiwake Way | MLS# 260017598SD
This condo located at 4411 Kittiwake Way , Oceanside, CA 92057 is currently listed for sale with an asking price of $539,000. This property was built in 1979 and has 2 bedrooms and 2 full baths with 1064 sq. ft. Search Oceanside real estate on tamsinenos.farrellsmyth.com today.