

BEDS4
BATHS2 full 1 partial
SQUARE FEET2,714
MLS#PW26153060
STATUSActiveUnderContract
PROPERTY TYPEResidential - Single Family
SUBDIVISIONLakewood Park/South of Del Amo (LSD)
SCHOOLLong Beach Unified
Listing Courtesy of:
Keller Williams Coastal Prop.
Agency Phone: 562-961-1400
Associate Name: Allison Van Wig

Listing Shown by:
Farrell Smyth, Inc.
Associate Name: Mia Olivas
Property Description
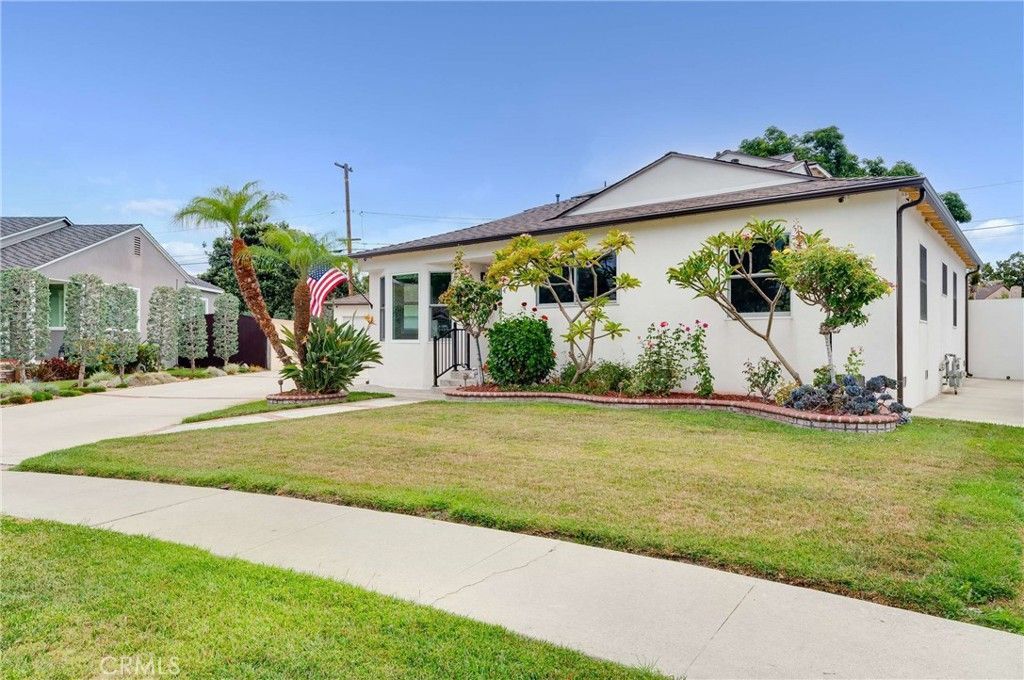
Welcome to an exceptional residence offering luxury, comfort, and thoughtfully designed living spaces on a quiet circular street with limited traffic. Beautifully upgraded and truly move-in ready, this impressive home combines substantial improvements with timeless finishes and resort-style outdoor living. A professionally hardscaped entrance creates an inviting first impression, while the long, wide driveway provides generous parking and convenient RV access. The expanded two-car garage with a workshop has additional space for tools, storage, or hobbies and a safe. Major upgrades include a newer roof and fully paid solar panels, which provide both peace of mind and long-term energy savings. Inside, rich hardwood flooring flows through the formal dining room, living room, and three generously sized downstairs bedrooms. The downstairs bathroom has been upgraded. The spacious family room is designed for gathering and entertaining, featuring a classic brick fireplace, recessed lighting, built-in speakers, and direct access to the poolside patio. The well-appointed kitchen offers warm wood cabinetry, granite countertops, a five-burner cooktop with a pot filler, a microwave, a filtered water system, and a garden window perfect for herbs. Occupying the upper level, the private primary suite is a luxurious retreat featuring its own fireplace, crown molding, recessed lighting, a Dolby 5.1 Bose surround sound and an expansive spa-inspired bathroom. Travertine tile, dual sinks, a large walk-in shower, a soaking Jacuzzi tub, and a spacious walk-in closet create an atmosphere of comfort and relaxation. Set on a desirable pie-shaped lot, the backyard offers an impressive amount of usable space designed for entertaining and everyday enjoyment. The backyard includes a private swimming pool, a side patio ideal for dining and gatherings, and a separate grassy area with room for recreation, pets, gardening, or entertaining. Additional amenities include dual heating and cooling zones, a whole house fan, a recirculating pump with a soft water system, a sprinkler system and a dolby surround sound system downstairs and outside. Cleaveland and Bancroft schools are in this district. Monte Verde Park and nature trail are around the corner, as well as the San Gabriel Bike Path. Close to several freeways making commuting???????????????????????????????????????? easier.
Property Features
Property Type: Residential - Single Family
Cooling: CentralAir, Dual
Garage: 2.5
Heating: Central, Fireplaces
Lot Size: 0.16 Acres
Roof Type: Composition
Stories: 2.0
Year Built: 1953
Amenities
BeamedCeilings
BreakfastBar
CeilingFans
CrownMolding
GraniteCounters
OpenFloorplan
Pantry
BedroomOnMainLevel
GalleyKitchen
PrimarySuite
WalkInClosets
Feature Descriptions
Appliances: Dishwasher, Disposal, GasOven, GasRange, Microwave, Refrigerator, WaterSoftener
Community Features: Curbs
Days on Site: 4
Fireplace: FamilyRoom, PrimaryBedroom
Flooring: SeeRemarks
Laundry: Inside
Lot: BackYard, FrontYard, SprinklersInRear, SprinklersInFront, SprinklerSystem
Parcel#: 7063008002
Parking: DoorMulti, Driveway, Garage
Parking Notes: DoorMulti, Driveway, Garage
Patio/Porch: Concrete
Pool: Gunite, Heated, Private
Sewer: PublicSewer
Spa: Yes
Spa: Private
Swimming Pool: Yes
Units: 1
Water: Public
Local Schools
School District: Long Beach Unified
Listed By / Shown By
Listed By
Agency Name: Keller Williams Coastal Prop.
Agent Name: Allison Van Wig
Agency Phone: 562-961-1400
Shown By
Agent Name: Mia Olivas
Agent Phone: (805) 543-2636
Agency Title: Farrell Smyth, Inc.
Estimate Your Payment
Estimated Payment
$ 3,486.37 per month $3,082.41 Principal & Interest $0.00 Property Tax (data not provided by mls) $403.96 Homeowner's InsuranceChange Payment Information

Mia Olivas
Office: (805) 543-2636
Email Me

Privacy Policy / DMCA Notice / ADA Accessibility


This site is hosted, designed and copyright
© 1994 - 2026 by
Delta Media Group, Inc. -- Patent Pending --
4444 Paula | MLS# PW26153060
This single family home located at 4444 Paula, Lakewood, CA 90713 is currently listed for sale with an asking price of $1,385,000. This property was built in 1953 and has 4 bedrooms and 2 full and 1 partial baths with 2714 sq. ft. Paula is located in the Lakewood Park/South of Del Amo (LSD) subdivision within the Long Beach Unified school district. Search Lakewood Park/South Of Del Amo (LSD) real estate on tamsinenos.farrellsmyth.com today.