

BEDS4
BATHS4 full
SQUARE FEET3,755
MLS#219150256DA
STATUSActive
PROPERTY TYPEResidential - Single Family
SUBDIVISIONNot Applicable-1
SCHOOLDesert Sands Unified
Listing Courtesy of:
HomeSmart
Agency Phone: (760) 844-7500
Associate Name: Stonegate West Real Estate ...

Listing Shown by:
Farrell Smyth, Inc.
Associate Name: Mia Olivas
Property Description
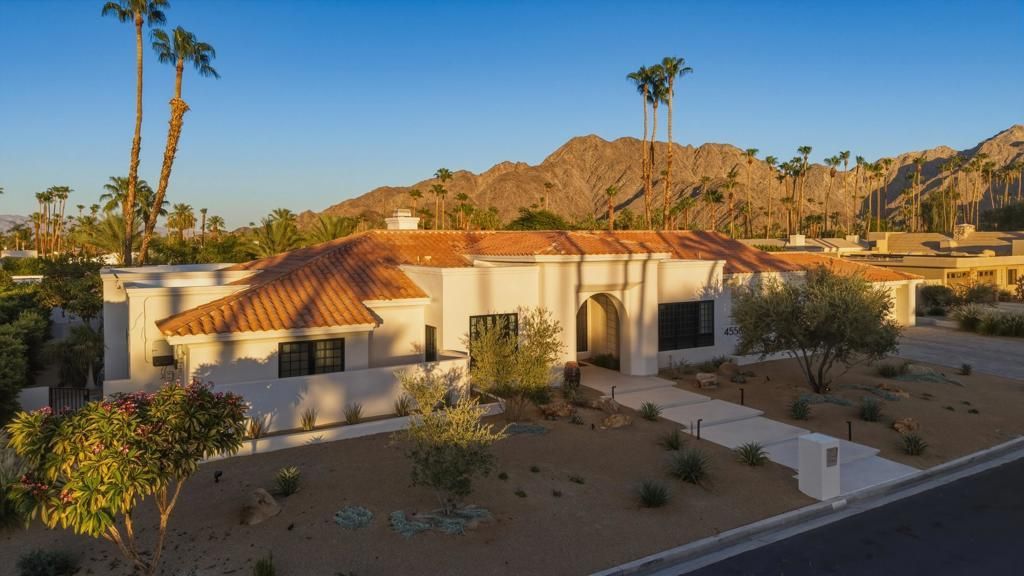
Welcome to 45580 Williams Road, a completely reimagined Mediterranean Modern home in one of Indian Wells' most desirable, secluded neighborhoods with no HOA. Perfectly positioned to capture breathtaking views of Eisenhower Mountain, this extensively renovated residence offers luxury, privacy, and effortless indoor-outdoor living.Featuring 4 bedrooms, 4 bathrooms, and a flexible bonus room ideal as an office, gym, or studio, nearly every surface has been transformed. New flooring, cabinetry, countertops, doors, windows, lighting, plumbing fixtures, appliances, garage doors, smooth-finish walls, fresh designer paint, refinished stucco, and new landscaping create a truly move-in-ready home. Owned solar adds exceptional value.The resort-style backyard features an updated pool and spa, covered outdoor living, custom BBQ island, gas fire pit, expansive patios, and mature citrus trees. The coveted east and south-facing orientation provides abundant sunshine and spectacular mountain views. Located just minutes from world-class golf, dining, shopping, and tennis, this turnkey home offers the very best of the Indian Wells lifestyle.
Property Features
Property Type: Residential - Single Family
Cooling: CentralAir
Garage: 3 car attached
Heating: Central, ForcedAir, NaturalGas
Home Style: Mediterranean, Modern
Lot Size: 0.36 Acres
Roof Type: Clay
Stories: 1.0
Year Built: 1988
Amenities
WetBar
BreakfastBar
BreakfastArea
SeparateFormalDiningRoom
Furnished
HighCeilings
RecessedLighting
AllBedroomsDown
BedroomOnMainLevel
MainLevelPrimary
MultiplePrimarySuites
PrimarySuite
WalkInPantry
WalkInClosets
Barbecue
Feature Descriptions
Appliances: Dishwasher, ElectricRange, Disposal, GasWaterHeater, Microwave, Refrigerator, RangeHood
Community Features: Park
Days on Site: 4
Door Features: DoubleDoorEntry, SlidingDoors
Exclusions: Seller's personal belongings
Exterior: Stucco
Fencing: Block, StuccoWall
Fireplace: BonusRoom, LivingRoom
Flooring: Tile
Furnished: Yes
Laundry: LaundryRoom
Lot: BackYard, FrontYard, Lawn, Landscaped, Level, NearPark, RectangularLot, SprinklerSystem, Yard
Parcel#: 633482001
Parking: Driveway, Garage, GarageDoorOpener, OnStreet
Parking Notes: Driveway, Garage, GarageDoorOpener, OnStreet
Patio/Porch: Concrete, Covered
Pool: InGround, Private, Waterfall
Spa: InGround, Private
Special View Info: Mountains, Panoramic, Pool
Swimming Pool: Yes
Window: FrenchMullioned
Local Schools
High School: Palm Desert
Middle School: La Quinta
Elementary School: Gerald Ford
School District: Desert Sands Unified
Listed By / Shown By
Listed By
Agency Name: HomeSmart
Agent Name: Stonegate West Real Estate ...
Agency Phone: (760) 844-7500
Shown By
Agent Name: Mia Olivas
Agent Phone: (805) 543-2636
Agency Title: Farrell Smyth, Inc.
Estimate Your Payment
Estimated Payment
$ 7,425.84 per month $6,565.42 Principal & Interest $0.00 Property Tax (data not provided by mls) $860.42 Homeowner's InsuranceChange Payment Information

Mia Olivas
Office: (805) 543-2636
Email Me

Privacy Policy / DMCA Notice / ADA Accessibility


This site is hosted, designed and copyright
© 1994 - 2026 by
Delta Media Group, Inc. -- Patent Pending --
45580 Williams Road | MLS# 219150256DA
This single family home located at 45580 Williams Road, Indian Wells, CA 92210 is currently listed for sale with an asking price of $2,950,000. This property was built in 1988 and has 4 bedrooms and 4 full baths with 3755 sq. ft. Williams Road is located in the Not Applicable-1 subdivision within the Desert Sands Unified school district. Search Not Applicable-1 real estate on tamsinenos.farrellsmyth.com today.