

BEDS5
BATHS3 full
SQUARE FEET3,951
MLS#AR26150771
STATUSActive
PROPERTY TYPEResidential - Single Family
SCHOOLEtiwanda
Listing Courtesy of:
RE/Max Time
Agency Phone: 909-373-0880
Associate Name: Erika Shinzato

Listing Shown by:
Farrell Smyth, Inc.
Associate Name: Mia Olivas
Property Description
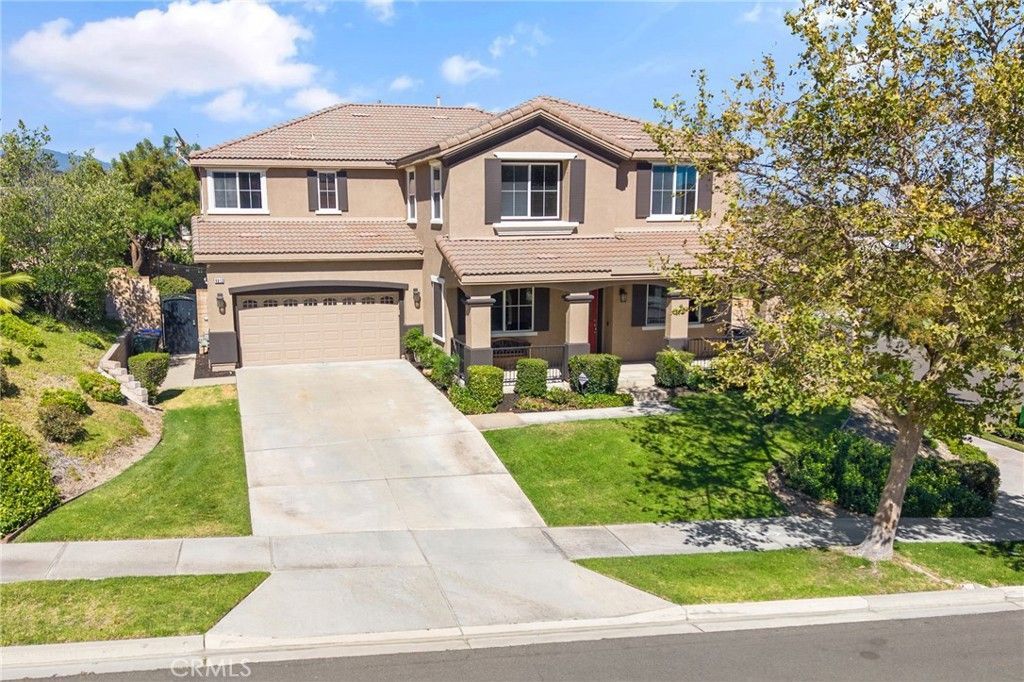
Welcome to this impressive modern-style corner home built by Centex Homes, located within the highly regarded Etiwanda School District. Offering 4 bedrooms plus an office that can easily be converted into a 5th bedroom, 4 bathrooms, 3,951 square feet of living space, a 3-car tandem garage, and resting on an expansive 11,036 square foot lot, this home delivers the space and flexibility today's buyers are looking for. As you enter the home, you are welcomed by a spacious formal living room and formal dining room, creating an inviting setting for both everyday living and entertaining. Just beyond, the family room features a cozy gas-burning fireplace and opens seamlessly to the kitchen and breakfast nook. The kitchen is beautifully appointed with granite countertops and matching stainless-steel KitchenAid appliances including a 5-burner gas cooktop, built-in double ovens, microwave, dishwasher, and refrigerator, which is included with the sale. Also on the main floor is a versatile office located next to a three-quarter bathroom, providing an excellent opportunity for a future 5th bedroom. Upstairs, you'll find a spacious loft currently used as an entertainment and fitness area, a centrally located laundry room with sink, and generously sized secondary bedrooms. The primary suite offers a double-door entry, ceiling fan, large wrap-around walk-in closet, separate soaking tub and shower, dual sinks, and a private toilet room. Additional features include dual-zone central air and heating with two A/C compressors, recessed lighting, and double-pane windows throughout. Step outside to a private backyard featuring a covered patio, automatic sprinkler system, dog run, and firepit table, creating the perfect setting for outdoor relaxation and entertaining. Conveniently located near shopping, dining, parks, walking trails, and major commuter routes, this exceptional home combines comfort, functionality, and an outstanding North Fontana location.
Property Features
Property Type: Residential - Single Family
Cooling: CentralAir
Garage: 3 car attached
Heating: Central
Lot Size: 0.25 Acres
Stories: 2.0
Year Built: 2007
Amenities
SeparateFormalDiningRoom
Pantry
RecessedLighting
BedroomOnMainLevel
JackAndJillBath
Loft
WalkInClosets
Feature Descriptions
Appliances: DoubleOven, Dishwasher, GasCooktop, Microwave
Community Features: Sidewalks
Days on Site: 3
Fireplace: FamilyRoom, Gas
Flooring: Carpet, Tile
Laundry: UpperLevel
Lot: BackYard, SprinklerSystem
Parcel#: 0226472010000
Parking: Garage, SeeRemarks, Tandem
Parking Notes: Garage, SeeRemarks, Tandem
Patio/Porch: Covered
Security: CarbonMonoxideDetectors, SmokeDetectors
Sewer: PublicSewer
Spa: None
Units: 1
Water: Public
Window: DoublePaneWindows
Local Schools
High School: Etiwanda
Middle School: Summit
Elementary School: Other
School District: Etiwanda
Listed By / Shown By
Listed By
Agency Name: RE/Max Time
Agent Name: Erika Shinzato
Agency Phone: 909-373-0880
Shown By
Agent Name: Mia Olivas
Agent Phone: (805) 543-2636
Agency Title: Farrell Smyth, Inc.
Estimate Your Payment
Estimated Payment
$ 2,766.44 per month $2,445.90 Principal & Interest $0.00 Property Tax (data not provided by mls) $320.54 Homeowner's InsuranceChange Payment Information

Mia Olivas
Office: (805) 543-2636
Email Me

Privacy Policy / DMCA Notice / ADA Accessibility


This site is hosted, designed and copyright
© 1994 - 2026 by
Delta Media Group, Inc. -- Patent Pending --
4813 Sanderling Way | MLS# AR26150771
This single family home located at 4813 Sanderling Way , Fontana, CA 92336 is currently listed for sale with an asking price of $1,099,000. This property was built in 2007 and has 5 bedrooms and 3 full baths with 3951 sq. ft. Sanderling Way is located within the Etiwanda school district. Search Fontana real estate on tamsinenos.farrellsmyth.com today.