

BEDS5
BATHS4 full
SQUARE FEET2,394
MLS#GD26155082
STATUSActive
PROPERTY TYPEResidential - Single Family
SCHOOLLa Canada Unified
Listing Courtesy of:
Keller Williams Realty La Cana
Agency Phone: 818-793-5450
Associate Name: Michelle Ko

Listing Shown by:
Farrell Smyth, Inc.
Associate Name: Mia Olivas
Property Description
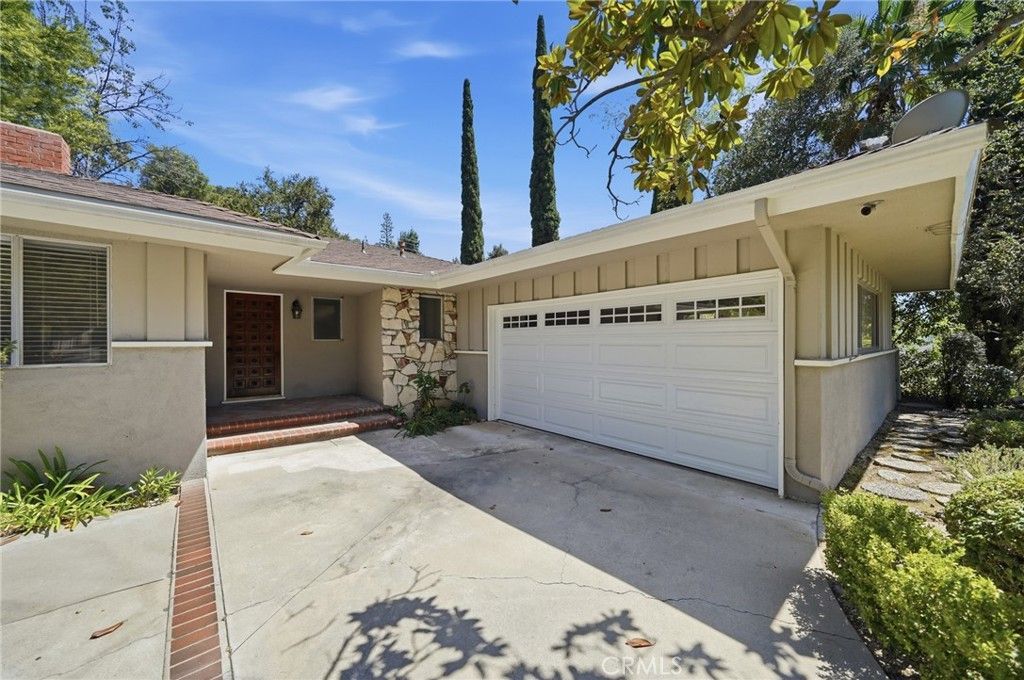
Step inside this bright, open 5 Bed/4 Bath home with 2,394 sq. ft of living space, situated on a generous 10,968 sq. ft. lot. This residence brings in lots of natural light, accentuating the welcoming feel of the entire home. Step inside to find a bright, airy living room with a floor-to-ceiling fireplace that stands as a statement piece. The kitchen hosts tons of cabinets and ample counter space, and has easy access to the dining space and breakfast nook. The spacious, flat Backyard is great for entertainment, enjoyment and full of potential. This charming home is primed to be your new dream home with your desired improvements. Fantastic location near La Canada Schools. Located near a variety of shopping and dining options. This property is a must see in the heart of La Canada Flintridge!
Property Features
Property Type: Residential - Single Family
Cooling: CentralAir
Garage: 2 car attached
Heating: Central
Home Style: Traditional
Lot Size: 0.25 Acres
Roof Type: Shingle
Stories: 1.0
Year Built: 1957
Amenities
SeparateFormalDiningRoom
BedroomOnMainLevel
EntranceFoyer
MainLevelPrimary
PrimarySuite
Feature Descriptions
Appliances: BuiltInRange
Community Features: Sidewalks
Fireplace: FamilyRoom
Flooring: Wood
Laundry: WasherHookup, Inside, LaundryRoom
Lot: ZeroToOneUnitAcre
Parcel#: 5817022002
Parking: Driveway, Garage, Paved, OneSpace
Parking Notes: Driveway, Garage, Paved, OneSpace
Security: SmokeDetectors
Sewer: PublicSewer
Spa: None
Units: 1
Water: Public
Local Schools
School District: La Canada Unified
Listed By / Shown By
Listed By
Agency Name: Keller Williams Realty La Cana
Agent Name: Michelle Ko
Agency Phone: 818-793-5450
Shown By
Agent Name: Mia Olivas
Agent Phone: (805) 543-2636
Agency Title: Farrell Smyth, Inc.
Estimate Your Payment
Estimated Payment
$ 4,780.23 per month $4,226.35 Principal & Interest $0.00 Property Tax (data not provided by mls) $553.88 Homeowner's InsuranceChange Payment Information

Mia Olivas
Office: (805) 543-2636
Email Me

Privacy Policy / DMCA Notice / ADA Accessibility


This site is hosted, designed and copyright
© 1994 - 2026 by
Delta Media Group, Inc. -- Patent Pending --
5154 Crown Avenue | MLS# GD26155082
This single family home located at 5154 Crown Avenue , La Canada Flintridge, CA 91011 is currently listed for sale with an asking price of $1,899,000. This property was built in 1957 and has 5 bedrooms and 4 full baths with 2394 sq. ft. Crown Avenue is located within the La Canada Unified school district. Search La Canada Flintridge real estate on tamsinenos.farrellsmyth.com today.