

BEDS1
BATHS2 full
SQUARE FEET991
MLS#OC26136088
STATUSActive
PROPERTY TYPEResidential - Condominium
SCHOOLLong Beach Unified
Listing Courtesy of:
Bart M. Glass, Broker
Agency Phone: 310-510-0190
Associate Name: Bart Glass

Listing Shown by:
Farrell Smyth, Inc.
Associate Name: Mia Olivas
Property Description
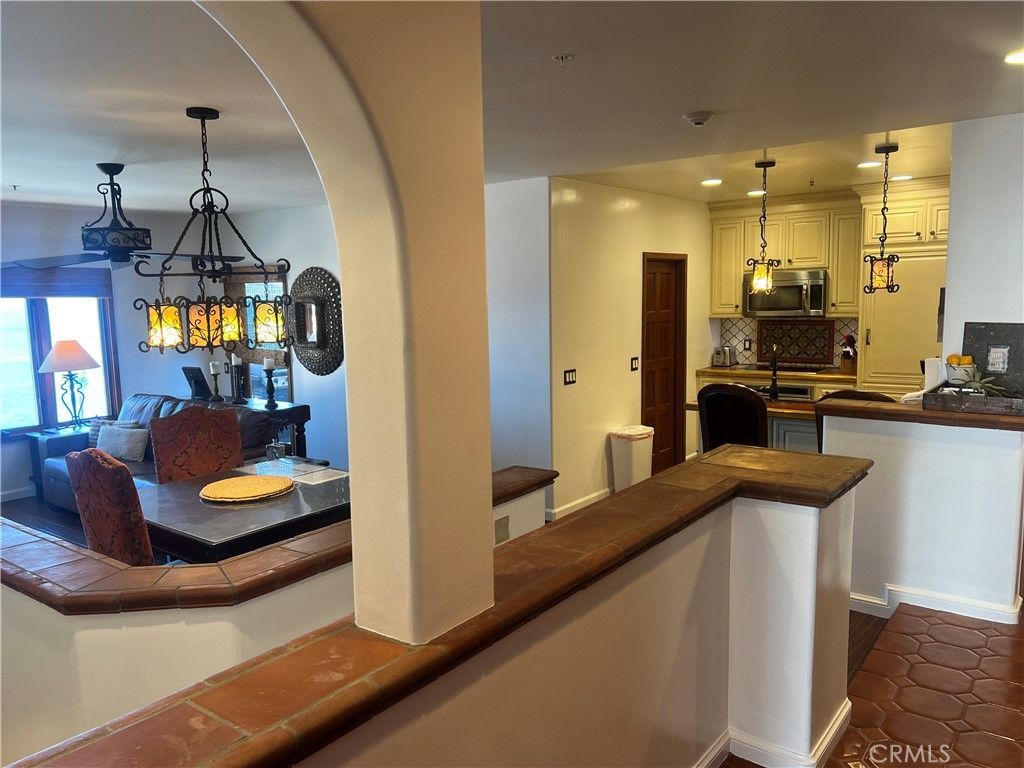
Beautiful Catalina Island condominium at prestigious Hamilton Cove, 1 bedroom, 2 bath with den, and full ocean views from every room. This property features a Spanish tiled entry floor, on the second floor of this two-level villa. Upstairs features a full kitchen with beautiful epoxy wood counters and large copper sink. Designer matching wood cabinet faced refrigerator, and glass electric stove top with separate stainless-steel oven. Small bar top at kitchen with seating for two. Separate dining area across from the kitchen, all with views of the blue Pacific. Also, a separate den area with queen size Murphy bed and beautiful wood cabinets all with an ocean view for your guests. There is also a 3/4 bath that is beautifully tiled and futures the same epoxied wood counters to match the kitchen counters and a single sink and toilet. A large tile shower completes this great bath. Spacious living room with large flat screen, leather couch, and two chairs all with clear views of the ocean. Outdoor private patio with BBQ, and views of the coast, pier, Club House, and pool area. All furnishings are tastefully done and included in the purchase. Downstairs features the very private Master bedroom, again with a small standing only patio overlooking the sea, great bath with glass enclosed tub shower, epoxy wood counters and details. There is a three doored wardrobe closet, flat screen TV, and end table dressers. Also included with this sale is a new 6 person golf cart for your transportation needs. This property has a transferable short term rental license. Please call today to schedule a private tour.
Property Features
Property Type: Residential - Condominium
Cooling: None
Heating: Central
Home Style: Mediterranean
Lot Size: 18.52 Acres
Roof Type: Tile
Stories: 2.0
Year Built: 1986
Amenities
Balcony
Ceiling Fan(s)
Eat-in Kitchen
Furnished
Living Room Deck Attached
Feature Descriptions
Accessibility: None
Appliances: Built-In Range, Dishwasher, Electric Oven, Electric Range, Electric Water Heater, Disposal, Microwave, Refrigerator, Water Heater
Association Amenities: Clubhouse, Dock, Dog Park, Fitness Center, Meeting Room, Barbecue, Picnic Area, Pier, Playground, Pool, Pet Restrictions, Pets Allowed, Guard, Sauna, Spa/Hot Tub, Security, Tennis Court(s)
Community Features: Curbs, Dog Park, Mountainous, Water Sports, Fishing, Gated, Pool
Days on Site: 25
Exclusions: Personal Items
Exterior: Drywall, Stucco
Fencing: None
Fireplace: None
Flooring: Laminate, Tile, Wood
Furnished: Yes
HOA Fee: 1925/ Monthly
Laundry: Common Area, Washer Hookup, Laundry Closet
Parcel#: 7480049044
Parking: Assigned, On Site, Off Street, One Space, Uncovered
Parking Notes: Assigned, On Site, Off Street, One Space, Uncovered
Patio/Porch: Covered, Deck
Pool: Community, Fenced, Gunite, Electric Heat, Heated, Permits, Association
Security: Fire Detection System, Fire Sprinkler System, Gated with Guard, Gated Community, Gated with Attendant,24 Hour Security, Smoke Detector(s), Security Guard
Sewer: Public Sewer
Spa: Yes
Spa: Association, Community, Gunite, In Ground, Permits
Special View Info: Catalina, Coastline, Ocean, Panoramic, Pier, Pool, Water
Swimming Pool: Yes
Units: 191
Utilities: Cable Available, Cable Connected, Electricity Available, Electricity Connected, Phone Available, Sewer Available, Sewer Connected, Underground Utilities, Water Available, Water Connected
Water: Private
Water Features: Beach Access, Beach Front, Bayfront, Ocean Access
Window: Blinds, Screens, Wood Frames
Local Schools
School District: Long Beach Unified
Listed By / Shown By
Listed By
Agency Name: Bart M. Glass, Broker
Agent Name: Bart Glass
Agency Phone: 310-510-0190
Shown By
Agent Name: Mia Olivas
Agent Phone: (805) 543-2636
Agency Title: Farrell Smyth, Inc.
Estimate Your Payment
Estimated Payment
$ 3,020.68 per month $2,670.68 Principal & Interest $0.00 Property Tax (data not provided by mls) $350.00 Homeowner's InsuranceChange Payment Information

Mia Olivas
Office: (805) 543-2636
Email Me

Privacy Policy / DMCA Notice / ADA Accessibility


This site is hosted, designed and copyright
© 1994 - 2026 by
Delta Media Group, Inc. -- Patent Pending --
53 Camino De Flores | MLS# OC26136088
This condo located at 53 Camino De Flores, Avalon, CA 90704 is currently listed for sale with an asking price of $1,200,000. This property was built in 1986 and has 1 bedrooms and 2 full baths with 991 sq. ft. Camino De Flores is located within the Long Beach Unified school district. Search Avalon real estate on tamsinenos.farrellsmyth.com today.