

BEDS4
BATHS2 full 1 partial
SQUARE FEET2,202
MLS#41137928
STATUSPending
PROPERTY TYPEResidential - Single Family
SUBDIVISIONSUMMERGLEN
SCHOOLDublin
Listing Courtesy of:
Compass
Agency Phone: 925-257-0305
Associate Name: Farida Chapman

Listing Shown by:
Farrell Smyth, Inc.
Associate Name: Mia Olivas
Property Description
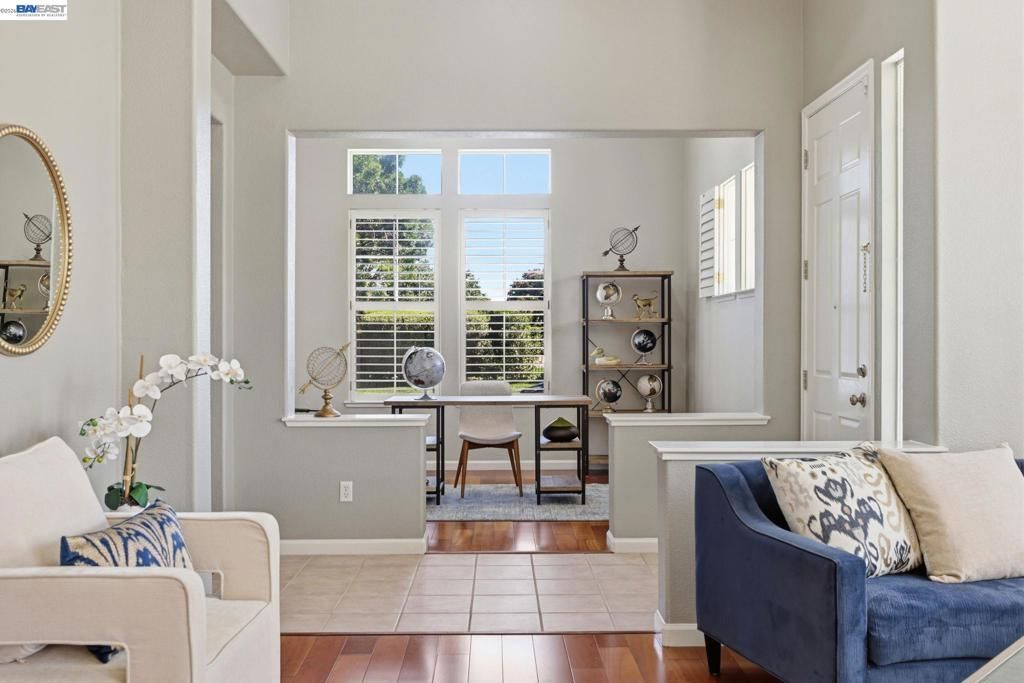
Presenting this exceptional single story, corner single family property in the sought after Summer Glen community, offers 4 Bedrooms (4th bedroom is currently an office), and 2.5 baths with freshly painted cabinetry. Property features open floor plan with high ceiling, expansive Living room and formal Dining room. The main living area is anchored by beautiful engineered hardwood flooring throughout. The heart of the home features a cozy family room with fireplace, a bright kitchen boasts freshly painted cabinetry with a dedicated breakfast nook where sliding glass doors lead directly to the private backyard. Conveniently located moment to the community pool, minutes from Dougherty Elementary School, the vibrant Hacienda Crossing shopping center, The Wave waterpark, restaurants, parks and easy highway access for a smooth commute.
Property Features
Property Type: Residential - Single Family
Cooling: CentralAir
Garage: 2 car attached
Heating: ForcedAir
Home Style: Ranch
Lot Size: 0.14 Acres
Roof Type: Tile
Stories: 1.0
Year Built: 1999
Amenities
BreakfastArea
Feature Descriptions
Association Amenities: Other, Pool
Days on Site: 37
Exterior: Stucco
Fireplace: FamilyRoom
Flooring: Tile
HOA Fee: 74/ Monthly
Lot: BackYard, CornerLot, FrontYard, Yard
Parcel#: 9861124
Parking: Garage
Parking Notes: Garage
Patio/Porch: Deck
Pool: InGround, Association
Local Schools
School District: Dublin
Listed By / Shown By
Listed By
Agency Name: Compass
Agent Name: Farida Chapman
Agency Phone: 925-257-0305
Shown By
Agent Name: Mia Olivas
Agent Phone: (805) 543-2636
Agency Title: Farrell Smyth, Inc.
Estimate Your Payment
Estimated Payment
$ 5,006.50 per month $4,426.40 Principal & Interest $0.00 Property Tax (data not provided by mls) $580.09 Homeowner's InsuranceChange Payment Information

Mia Olivas
Office: (805) 543-2636
Email Me

Privacy Policy / DMCA Notice / ADA Accessibility


This site is hosted, designed and copyright
© 1994 - 2026 by
Delta Media Group, Inc. -- Patent Pending --
5315 Asterwood Dr | MLS# 41137928
This single family home located at 5315 Asterwood Dr, Dublin, CA 94568 is currently listed for sale with an asking price of $1,988,888. This property was built in 1999 and has 4 bedrooms and 2 full and 1 partial baths with 2202 sq. ft. Asterwood Dr is located in the SUMMERGLEN subdivision within the Dublin school district. Search SUMMERGLEN real estate on tamsinenos.farrellsmyth.com today.