

BEDS4
BATHS3 full
SQUARE FEET3,196
MLS#41141883
STATUSActive
PROPERTY TYPEResidential - Single Family
SUBDIVISIONNot Listed
Listing Courtesy of:
ValleyVentures Realty Inc
Agency Phone: 925-413-0269
Associate Name: Karunasagar Kotha

Listing Shown by:
Farrell Smyth, Inc.
Associate Name: Mia Olivas
Property Description
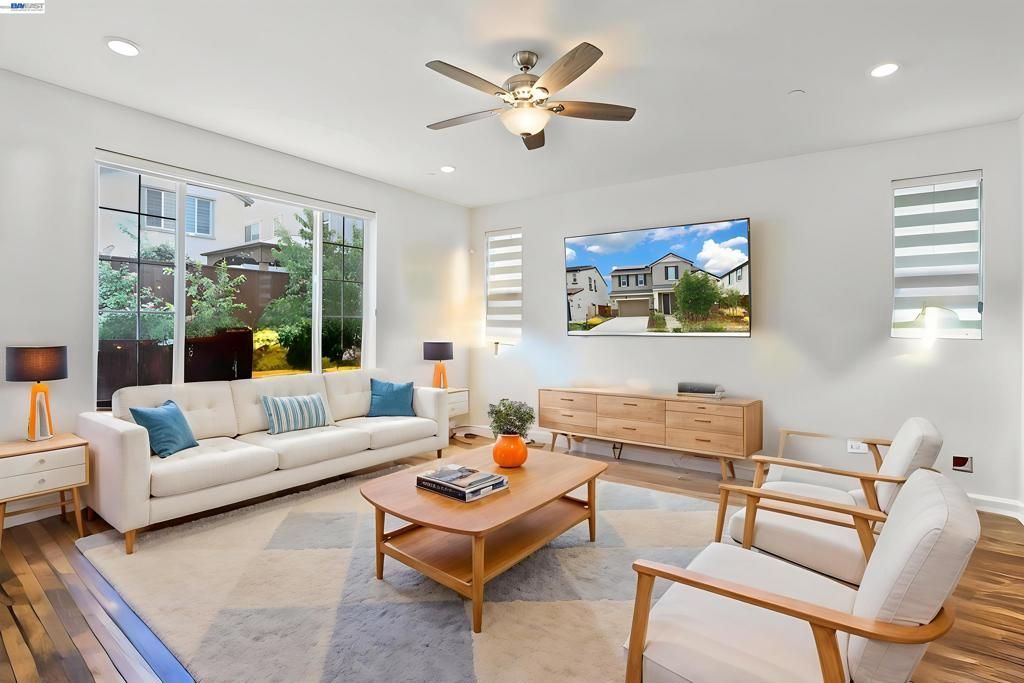
MOVE-IN READY 4-BEDROOM, 3-BATH HOME WITH A LOFT, BUILT IN 2023 in the highly desirable Tracy Hills community, just a short drive from top-rated Corral Hollow Elementary School! THIS HOME BOASTS OVER $75,000 IN UPGRADES, including OWNED, PAID-OFF SOLAR, LVP FLOORING THROUGHOUT THE MAIN LIVING AREAS, A WHOLE-HOUSE WATER SOFTENER, AN EPOXY-FINISHED GARAGE WITH EV CHARGING PROVISIONS, AND A REVERSE OSMOSIS DRINKING WATER SYSTEM. THE MAIN LEVEL ALSO FEATURES A FULL BEDROOM AND FULL BATH, perfect for guests or multigenerational living. From the moment you walk in, soaring ceilings and an abundance of natural light set the tone for this thoughtfully designed, open-concept floor plan. Carpeted bedrooms, ceiling fans throughout, and generous storage add everyday comfort and function to every corner of the home. The gourmet kitchen is a true showstopper, featuring AMPLE CABINETRY, STAINLESS STEEL APPLIANCES, A LARGE CENTER ISLAND, A CUSTOM BACKSPLASH, AND A WALK-IN PANTRY WITH SHELVING, It opens effortlessly into the expansive living room, a layout built for hosting family and friends. Upstairs, a LARGE LOFT with a BUILT-IN STUDY NOOK offers the perfect space for a home office, homework station, or reading corner. The primary suite provides a private retreat complete with HIS-AND-HER SINKS, A LARGE WALK-IN CLOSET, A STANDING SHOWER, AND A SOAKING BATHTUB, while two additional well-appointed bedrooms round out the second floor. Outside, escape to a beautifully landscaped, low-maintenance backyard featuring a gazebo, a retaining wall, a garden area, and a mix of fruit and flower trees for year-round enjoyment. Living in Tracy Hills means resort-style amenities right outside your door: a community clubhouse, sparkling pools, miles of scenic trails, dog parks, and access to top-rated schools. Commuters will love the quick access to HWY 580 and the ACE TRAIN STATION. This turnkey home checks every box, modern upgrades, thoughtful design, and an unbeatable community. DON'T MISS THE OPPORTUNITY TO OWN THIS HOME!
Property Features
Property Type: Residential - Single Family
Cooling: CentralAir
Garage: 2 car attached
Heating: ForcedAir
Home Style: Contemporary
Lot Size: 0.14 Acres
Roof Type: Tile
Stories: 2.0
Year Built: 2023
Feature Descriptions
Appliances: GasWaterHeater, WaterSoftener, Dryer, Washer
Association Amenities: Clubhouse, Other, Playground, Pool
Days on Site: 1
Exterior: Brick, Stucco
Fireplace: None
Flooring: Carpet, Tile, Vinyl
HOA Fee: 108/ Monthly
Lot: BackYard, FrontYard, SprinklersTimer, StreetLevel, Yard
Parcel#: 251350420000
Parking: Garage, GarageDoorOpener
Parking Notes: Garage, GarageDoorOpener
Pool: None, Association
Listed By / Shown By
Listed By
Agency Name: ValleyVentures Realty Inc
Agent Name: Karunasagar Kotha
Agency Phone: 925-413-0269
Shown By
Agent Name: Mia Olivas
Agent Phone: (805) 543-2636
Agency Title: Farrell Smyth, Inc.
Estimate Your Payment
Estimated Payment
$ 2,262.99 per month $2,000.78 Principal & Interest $0.00 Property Tax (data not provided by mls) $262.21 Homeowner's InsuranceChange Payment Information

Mia Olivas
Office: (805) 543-2636
Email Me

Privacy Policy / DMCA Notice / ADA Accessibility


This site is hosted, designed and copyright
© 1994 - 2026 by
Delta Media Group, Inc. -- Patent Pending --
5342 Gatlin Dr | MLS# 41141883
This single family home located at 5342 Gatlin Dr , Tracy, CA 95377 is currently listed for sale with an asking price of $899,000. This property was built in 2023 and has 4 bedrooms and 3 full baths with 3196 sq. ft. Gatlin Dr is located in the Not Listed subdivision. Search Not Listed real estate on tamsinenos.farrellsmyth.com today.