

BEDS5
BATHS5 full 1 partial
SQUARE FEET4,812
MLS#OC26141430
STATUSActive
PROPERTY TYPEResidential - Single Family
SUBDIVISIONOverlook at Vinova
SCHOOLChaffey Joint Union High
Listing Courtesy of:
Toll Brothers Real Estate, Inc
Agency Phone: 844-700-8655
Associate Name: Jennifer Robertson

Listing Shown by:
Farrell Smyth, Inc.
Associate Name: Mia Olivas
Property Description
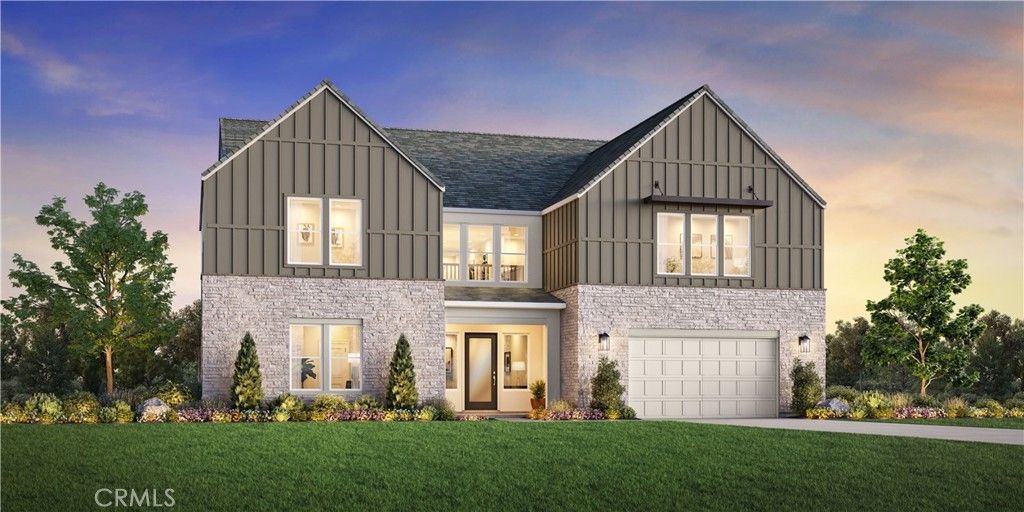
Welcome to Vinova, an exclusive new Toll Brothers community in Rancho Cucamonga, nestled against the beautiful San Gabriel Mountains. Conveniently located near the I-15 and SR-210, residents enjoy easy access to Victoria Gardens, Haven City Market, premier shopping, dining, entertainment, and everything Southern California has to offer. Homesite 54 showcases the impressive Elysian floor plan on an expansive 15,630 sq. ft. homesite. This new construction residence offers 4,812 sq. ft., 5 bedrooms, 5.5 bathrooms, and a 2-car garage, thoughtfully designed for both luxury living and everyday comfort. A welcoming covered entry opens to a grand foyer with 10-foot ceilings, leading into a spectacular two-story Great Room with soaring 20-foot ceilings that flows seamlessly into the casual dining area and gourmet kitchen. The chefs kitchen is appointed with JennAir® appliances, including a 48 gas range, wall-mount hood, microwave, dishwasher, white quartz countertops, and Kohler fixtures. The luxurious second-floor primary suite features a spa-inspired bath with dual vanities, a walk-in shower with built-in seat, and an oversized walk-in closet. Upstairs also includes three secondary bedrooms, each with a walk-in closet and convenient bath access, plus a spacious loft. A first-floor bedroom suite provides the ideal space for guests or multigenerational living. Community amenities include pickleball courts, a two-acre park with mountain views, walking trails, volleyball court, playground, and more. Estimated completion: Early 2027.
Property Features
Property Type: Residential - Single Family
Cooling: Central Air, Electric, High Efficiency
Garage: 2 car attached
Heating: Central, Electric, High Efficiency
Home Style: See Remarks
Lot Size: 0.35 Acres
Roof Type: Concrete
Stories: 2.0
Year Built: 2027
Amenities
Block Walls
Separate/Formal Dining Room
High Ceilings
Open Floorplan
Quartz Counters
Tandem
Two Story Ceilings
Unfurnished
All Bedrooms Down
Bedroom on Main Level
Entrance Foyer
Loft
Primary Suite
Walk-In Closet(s)
Feature Descriptions
Accessibility: None
Appliances: Dishwasher, Electric Water Heater, Gas Cooktop, Disposal, High Efficiency Water Heater, Microwave, Range Hood, Vented Exhaust Fan, Water To Refrigerator, Water Heater
Association Amenities: Outdoor Cooking Area, Barbecue, Playground, Pickleball, Pets Allowed, Trail(s)
Community Features: Park
Days on Site: 16
Exterior: Stucco
Fencing: Block
Fireplace: Electric, Great Room
Flooring: Carpet, Tile
Furnished: Yes
HOA Fee: 288/ Monthly
Laundry: Gas Dryer Hookup, Inside, Laundry Room
Lot: Back Yard, Front Yard, Sprinklers In Front
Parking: Driveway Level, Garage, Garage Door Opener, Tandem
Parking Notes: Driveway Level, Garage, Garage Door Opener, Tandem
Security: Carbon Monoxide Detector(s), Fire Detection System, Fire Sprinkler System, Smoke Detector(s)
Sewer: Public Sewer
Spa: None
Special View Info: Hills
Units: 1
Utilities: Cable Connected, Electricity Connected, Natural Gas Connected, Phone Connected, Sewer Connected, Water Connected
Water: Public
Window: Double Pane Windows
Local Schools
High School: Etiwanda
Middle School: Summit
Elementary School: Etiwanda Colony
School District: Chaffey Joint Union High
Listed By / Shown By
Listed By
Agency Name: Toll Brothers Real Estate, Inc
Agent Name: Jennifer Robertson
Agency Phone: 844-700-8655
Shown By
Agent Name: Mia Olivas
Agent Phone: (805) 543-2636
Agency Title: Farrell Smyth, Inc.
Estimate Your Payment
Estimated Payment
$ 4,704.71 per month $4,159.58 Principal & Interest $0.00 Property Tax (data not provided by mls) $545.13 Homeowner's InsuranceChange Payment Information

Mia Olivas
Office: (805) 543-2636
Email Me

Privacy Policy / DMCA Notice / ADA Accessibility


This site is hosted, designed and copyright
© 1994 - 2026 by
Delta Media Group, Inc. -- Patent Pending --
5512 Barrier Island Place | MLS# OC26141430
This single family home located at 5512 Barrier Island Place, Rancho Cucamonga, CA 91739 is currently listed for sale with an asking price of $1,869,000. This property was built in 2027 and has 5 bedrooms and 5 full and 1 partial baths with 4812 sq. ft. Barrier Island Place is located in the Overlook at Vinova subdivision within the Chaffey Joint Union High school district. Search Overlook At Vinova real estate on tamsinenos.farrellsmyth.com today.