

BEDS3
BATHS3 full 1 partial
SQUARE FEET2,174
MLS#NDP2606500
STATUSActive
PROPERTY TYPEResidential - Condominium
SCHOOLSan Dieguito Union
Listing Courtesy of:
California Custom Realty
Agency Phone: 888-478-9991
Associate Name: Wendy Escobar-Menghini

Listing Shown by:
Farrell Smyth, Inc.
Associate Name: Mia Olivas
Property Description
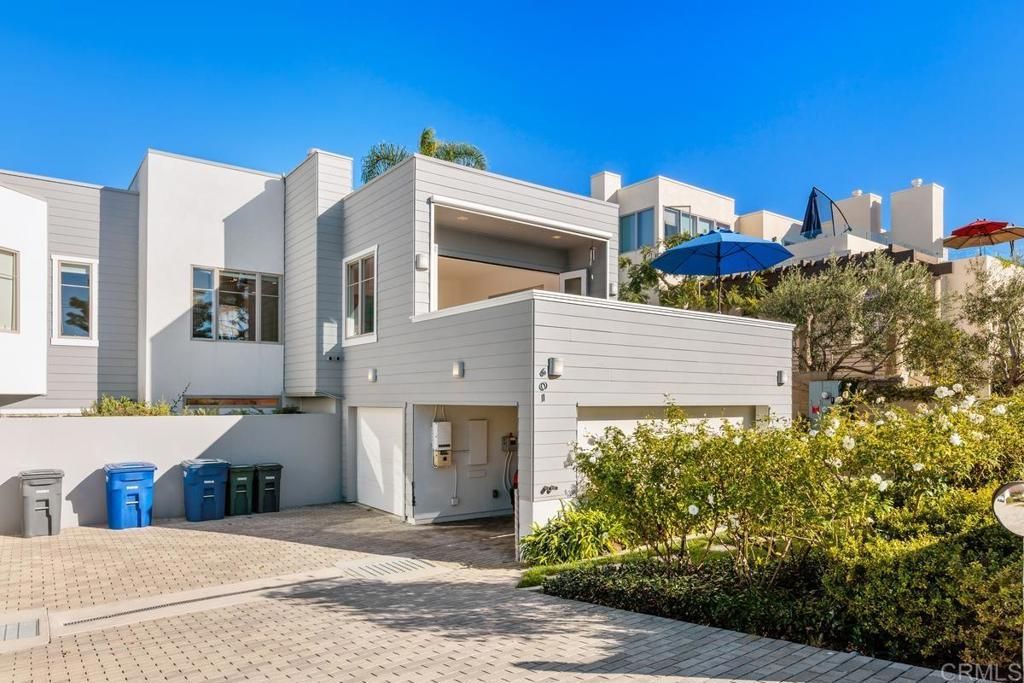
Enjoy Gorgeous ocean view sunsets from this stunning two-story coastal retreat in the heart of Del Mar. Featuring 3 bedrooms and 3.5 bathrooms, this beautiful home is ideally located near the Del Mar Village, world-renowned beaches, Torrey Pines Reserve, premier shopping and dining, and top-rated schools. The light-filled living room showcases spectacular ocean views and opens to an expansive deck, creating the perfect indoor-outdoor living experience. The gourmet kitchen and dining area also enjoy sweeping blue-water views and feature chef-quality appliances, a large center island, and elegant finishes. Rich wood flooring flows throughout the home, complemented by sophisticated stone and tile accents. Experience the best of Southern California coastal living and make the Del Mar dream your reality.
Property Features
Property Type: Residential - Condominium
Cooling: CentralAir, Gas
Garage: 1 car attached
Stories: 2.0
Year Built: 2012
Amenities
MainLevelPrimary
WalkInClosets
Feature Descriptions
Appliances: Dryer, Washer
Community Features: Sidewalks
Days on Site: 9
Fireplace: FamilyRoom
Laundry: Inside, SeeRemarks
Parcel#: 3005000202
Parking: Covered, Carport, DoorSingle, Garage, GarageFacesSide, SeeRemarks
Parking Notes: Covered, Carport, DoorSingle, Garage, GarageFacesSide,
Special View Info: Ocean
Local Schools
Elementary School: Del Mar
School District: San Dieguito Union
Listed By / Shown By
Listed By
Agency Name: California Custom Realty
Agent Name: Wendy Escobar-Menghini
Agency Phone: 888-478-9991
Shown By
Agent Name: Mia Olivas
Agent Phone: (805) 543-2636
Agency Title: Farrell Smyth, Inc.
Estimate Your Payment
Estimated Payment
$ 9,029.32 per month $7,983.11 Principal & Interest $0.00 Property Tax (data not provided by mls) $1,046.21 Homeowner's InsuranceChange Payment Information

Mia Olivas
Office: (805) 543-2636
Email Me

Privacy Policy / DMCA Notice / ADA Accessibility


This site is hosted, designed and copyright
© 1994 - 2026 by
Delta Media Group, Inc. -- Patent Pending --
601 Stratford Ct | MLS# NDP2606500
This condo located at 601 Stratford Ct, Del Mar, CA 92014 is currently listed for sale with an asking price of $3,587,000. This property was built in 2012 and has 3 bedrooms and 3 full and 1 partial baths with 2174 sq. ft. Stratford Ct is located within the San Dieguito Union school district. Search Del Mar real estate on tamsinenos.farrellsmyth.com today.