

BEDS5
BATHS3 full 1 partial
SQUARE FEET2,585
MLS#41141591
STATUSActive
PROPERTY TYPEResidential - Single Family
SUBDIVISIONSPANOS PARK
Listing Courtesy of:
RE/MAX Accord
Agency Phone: 510-739-4000
Associate Name: Lou Sanchez

Listing Shown by:
Farrell Smyth, Inc.
Associate Name: Mia Olivas
Property Description
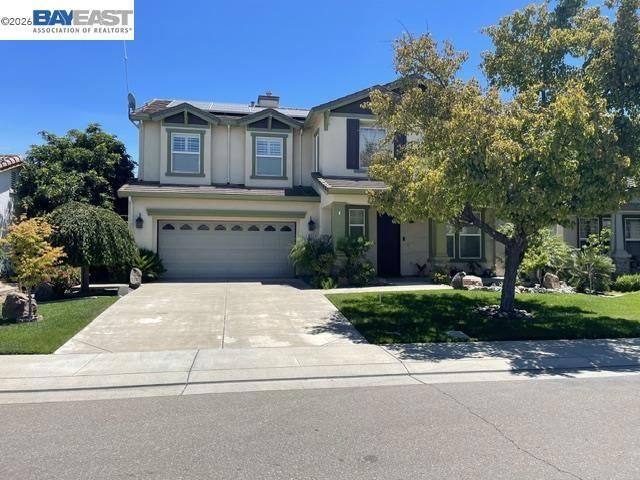
Beautifully Maintained Spanos Park Two-Story Home! Offering 2,585 sq. ft. of thoughtful living space, this home features 5 bedrooms and 3.5 bathrooms, including a desirable downstairs bedroom with full bath?perfect for guests or multi-generational living. The main level boasts a light-filled living and dining combo, leading to an expansive open-concept kitchen featuring a center island that flows seamlessly into the family room anchored by a cozy fireplace. Direct access to the spacious backyard makes outdoor entertaining effortless. Additional features include a separate laundry room, 2-car garage, and solar energy system to keep energy costs low year-round. Located within walking distance to a neighborhood park and elementary school, with fast access to major highways, dining, and shopping.
Property Features
Property Type: Residential - Single Family
Cooling: Central Air
Garage: 2 car attached
Heating: Forced Air
Home Style: Contemporary
Lot Size: 0.13 Acres
Roof Type: Tile
Stories: 2.0
Year Built: 2005
Amenities
Eat-in Kitchen
Feature Descriptions
Association Amenities: Other
Days on Site: 3
Exterior: Stucco
Fireplace: Family Room
Flooring: Laminate
HOA Fee: 108/ Monthly
Lot: Back Yard, Street Level
Parcel#: 066270610000
Parking: Garage, Garage Door Opener
Parking Notes: Garage, Garage Door Opener
Listed By / Shown By
Listed By
Agency Name: RE/MAX Accord
Agent Name: Lou Sanchez
Agency Phone: 510-739-4000
Shown By
Agent Name: Mia Olivas
Agent Phone: (805) 543-2636
Agency Title: Farrell Smyth, Inc.
Estimate Your Payment
Estimated Payment
$ 1,585.86 per month $1,402.11 Principal & Interest $0.00 Property Tax (data not provided by mls) $183.75 Homeowner's InsuranceChange Payment Information

Mia Olivas
Office: (805) 543-2636
Email Me

Privacy Policy / DMCA Notice / ADA Accessibility


This site is hosted, designed and copyright
© 1994 - 2026 by
Delta Media Group, Inc. -- Patent Pending --
6056 Silveroak Cir | MLS# 41141591
This single family home located at 6056 Silveroak Cir, Stockton, CA 95219 is currently listed for sale with an asking price of $630,000. This property was built in 2005 and has 5 bedrooms and 3 full and 1 partial baths with 2585 sq. ft. Silveroak Cir is located in the SPANOS PARK subdivision. Search SPANOS PARK real estate on tamsinenos.farrellsmyth.com today.