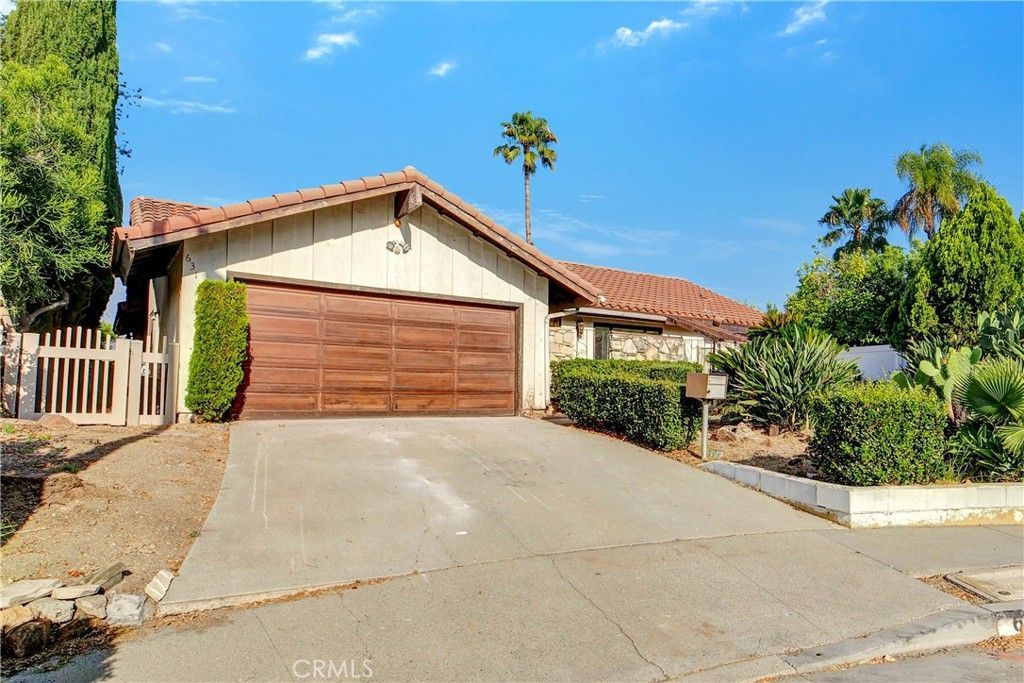


BEDS4
BATHS2 full
SQUARE FEET2,053
MLS#SR26154969
STATUSActive
PROPERTY TYPEResidential - Single Family
SCHOOLPomona Unified
Listing Courtesy of:
Beverly and Company
Agency Phone: 805-870-8448
Associate Name: Lisa Kass

Listing Shown by:
Farrell Smyth, Inc.
Associate Name: Mia Olivas
Property Description
INVESTOR/BUYER FIXER - This spacious 2053 sf, single-story, 3 bedroom/2 bath home, located at the end of a quiet cul-de-sac in a highly desirable neighborhood, offers a functional layout and exceptional potential. Featuring unobstructed 180 degree views, this property is being sold as a cosmetic fixer, representing an excellent opportunity for investors or buyers looking to customize a home to their exact tastes. Homeowners Community of Diamond Bar Point features a low $40/month fee for amenities of swimming pool, clubhouse, pickleball, tennis courts and playground.
Property Features
Property Type: Residential - Single Family
Cooling: CentralAir
Garage: 2 car attached
Heating: Central
Lot Size: 0.42 Acres
Roof Type: Clay
Stories: 1.0
Year Built: 1965
Amenities
BeamedCeilings
OpenFloorplan
RecessedLighting
AllBedroomsDown
BedroomOnMainLevel
MainLevelPrimary
Feature Descriptions
Association Amenities: Clubhouse, PaddleTennis, Playground, Pickleball, Pool
Community Features: Biking, Park
Days on Site: 2
Fireplace: FamilyRoom
HOA Fee: 40/ Monthly
Laundry: InGarage
Lot: ZeroToOneUnitAcre
Lot Dimensions: 18,664
Parcel#: 8703018024
Parking: DirectAccess, Garage
Parking Notes: DirectAccess, Garage
Pool: None, Association
Sewer: PublicSewer
Special View Info: CityLights, Mountains, Neighborhood
Units: 1
Utilities: ElectricityConnected, NaturalGasConnected
Water: Public
Local Schools
High School: Diamond Ranch
Middle School: Lorbeer
Elementary School: Golden Springs
School District: Pomona Unified
Listed By / Shown By
Listed By
Agency Name: Beverly and Company
Agent Name: Lisa Kass
Agency Phone: 805-870-8448
Shown By
Agent Name: Mia Olivas
Agent Phone: (805) 543-2636
Agency Title: Farrell Smyth, Inc.
Estimate Your Payment
Estimated Payment
$ 2,391.37 per month $2,114.29 Principal & Interest $0.00 Property Tax (data not provided by mls) $277.08 Homeowner's InsuranceChange Payment Information

Mia Olivas
Office: (805) 543-2636
Email Me

Privacy Policy / DMCA Notice / ADA Accessibility


This site is hosted, designed and copyright
© 1994 - 2026 by
Delta Media Group, Inc. -- Patent Pending --
631 Acolito | MLS# SR26154969
This single family home located at 631 Acolito , Diamond Bar, CA 91765 is currently listed for sale with an asking price of $950,000. This property was built in 1965 and has 4 bedrooms and 2 full baths with 2053 sq. ft. Acolito is located within the Pomona Unified school district. Search Diamond Bar real estate on tamsinenos.farrellsmyth.com today.