

BEDS4
BATHS1 full
SQUARE FEET1,389
MLS#OC26154736
STATUSActive
PROPERTY TYPEResidential - Single Family
SUBDIVISIONPrestige (17) Tr 6181 (PRES6)
SCHOOLHuntington Beach Union High
Listing Courtesy of:
Seven Gables Real Estate
Agency Phone: 714-840-1031
Associate Name: Jennifer Thomas

Listing Shown by:
Farrell Smyth, Inc.
Associate Name: Mia Olivas
Property Description
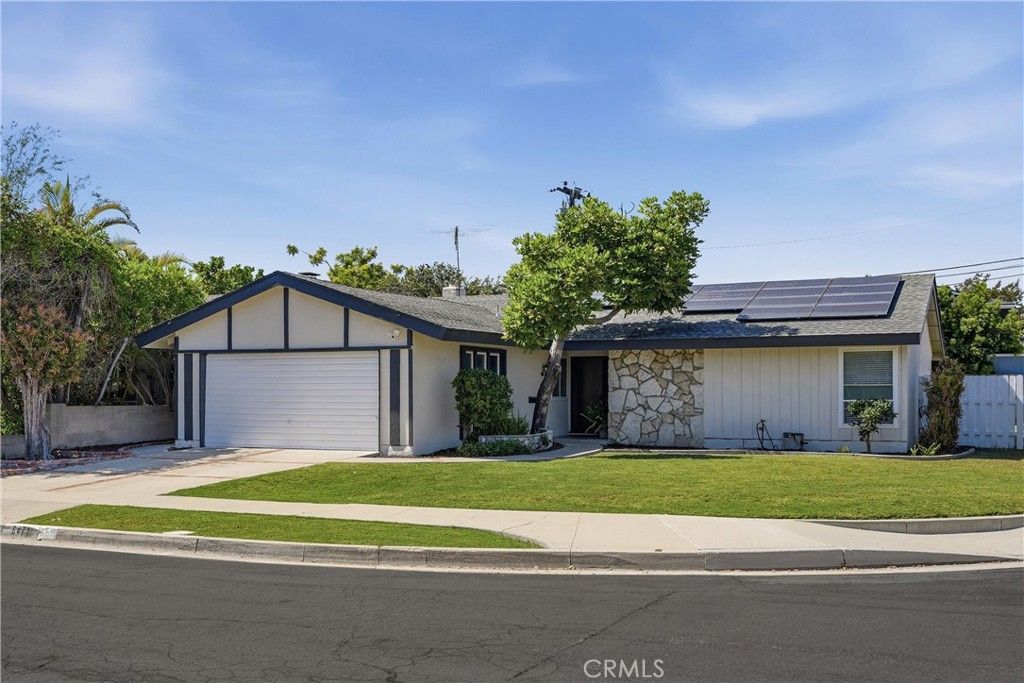
Fantastic Opportunity on a Corner Lot in Huntington Beach! Tucked away on a generous 7,140 sq ft corner lot, this 4-bedroom, 1.75-bath home offers incredible potential to customize and make it your own. The home features great bones and key practical updates, including fresh interior paint, durable laminate and wood flooring, PEX re-pipe, and an energy-efficient Sun Run solar lease. (lease transfer or payoff negotiable. The functional kitchen comes equipped with quality Reborn cabinets, stainless steel appliances, a breakfast bar, and a dedicated dining space?just waiting for your choice of new countertops to complete the look. Located in an award-winning school district, steps from Chris Carr Park and Pond, and just a few stoplights to the beach. Bring your creative ideas and move right in while you design your dream coastal space!
Property Features
Property Type: Residential - Single Family
Cooling: None
Garage: 2 car attached
Heating: ForcedAir
Home Style: Ranch
Lot Size: 0.16 Acres
Roof Type: Composition
Stories: 1.0
Year Built: 1964
Amenities
BreakfastBar
BlockWalls
SeparateFormalDiningRoom
Pantry
AllBedroomsDown
BedroomOnMainLevel
MainLevelPrimary
Feature Descriptions
Accessibility: NoStairs
Appliances: DoubleOven, Dishwasher, ElectricCooktop, ElectricOven, Disposal, Refrigerator, RangeHood, Dryer
Community Features: Park, StormDrains, StreetLights, Suburban, Sidewalks
Days on Site: 2
Door Features: SlidingDoors
Exterior: Drywall, Stucco
Fencing: Block
Fireplace: GasStarter, LivingRoom, WoodBurning
Flooring: Laminate, Stone, Wood
Laundry: WasherHookup, ElectricDryerHookup, GasDryerHookup, InGarage
Lot: CornerLot, Lawn
Parcel#: 14640232
Parking: DirectAccess, Driveway, GarageFacesFront, Garage
Parking Notes: DirectAccess, Driveway, GarageFacesFront, Garage
Patio/Porch: Concrete, Open, Patio
Security: CarbonMonoxideDetectors, SmokeDetectors
Sewer: PublicSewer
Spa: None
Special View Info: Neighborhood
Units: 1
Utilities: CableAvailable, ElectricityConnected, NaturalGasConnected, PhoneAvailable, SewerConnected, WaterConnected
Water: Public
Window: DoublePaneWindows, Screens
Local Schools
High School: Marina
Middle School: Mesa View
Elementary School: Circle View
School District: Huntington Beach Union High
Listed By / Shown By
Listed By
Agency Name: Seven Gables Real Estate
Agent Name: Jennifer Thomas
Agency Phone: 714-840-1031
Shown By
Agent Name: Mia Olivas
Agent Phone: (805) 543-2636
Agency Title: Farrell Smyth, Inc.
Estimate Your Payment
Estimated Payment
$ 2,957.75 per month $2,615.04 Principal & Interest $0.00 Property Tax (data not provided by mls) $342.71 Homeowner's InsuranceChange Payment Information

Mia Olivas
Office: (805) 543-2636
Email Me

Privacy Policy / DMCA Notice / ADA Accessibility


This site is hosted, designed and copyright
© 1994 - 2026 by
Delta Media Group, Inc. -- Patent Pending --
6471 Crandall Drive | MLS# OC26154736
This single family home located at 6471 Crandall Drive, Huntington Beach, CA 92647 is currently listed for sale with an asking price of $1,175,000. This property was built in 1964 and has 4 bedrooms and 1 full baths with 1389 sq. ft. Crandall Drive is located in the Prestige (17) Tr 6181 (PRES6) subdivision within the Huntington Beach Union High school district. Search Prestige (17) Tr 6181 (PRES6) real estate on tamsinenos.farrellsmyth.com today.