

BEDS7
BATHS8 full 1 partial
SQUARE FEET9,169
MLS#260015130SD
STATUSActive
PROPERTY TYPEResidential - Single Family
SUBDIVISIONRancho Santa Fe
Listing Courtesy of:
Berkshire Hathaway HomeServices California Properties
Agency Phone: 858-756-7899
Associate Name: Tim Van Damm

Listing Shown by:
Farrell Smyth, Inc.
Associate Name: Mia Olivas
Property Description
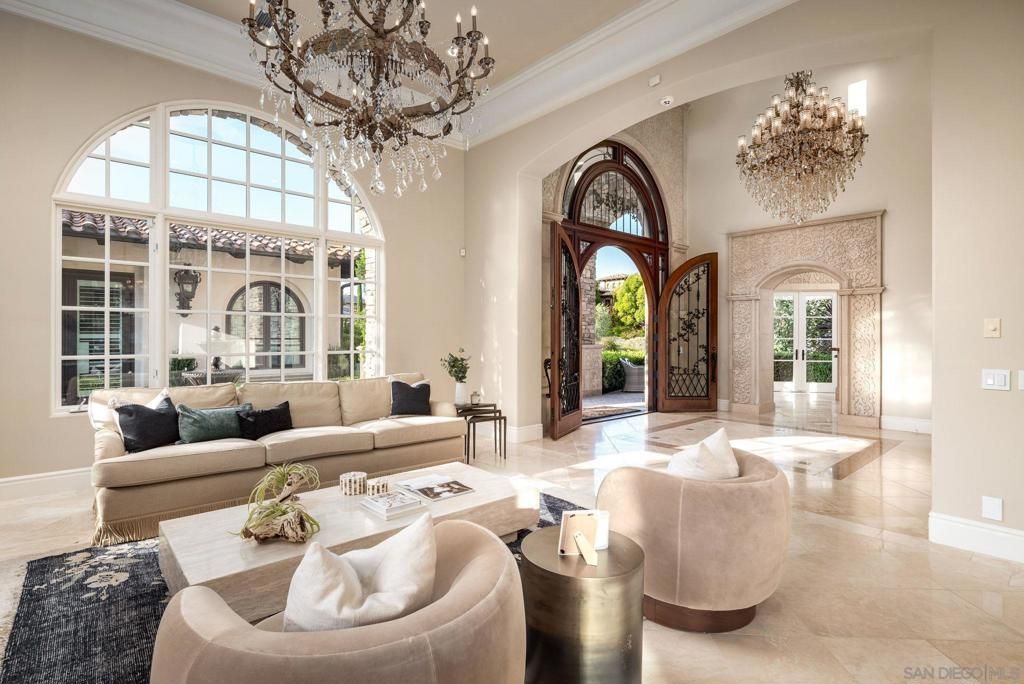
Situated behind the gates of The Bridges, this extraordinary estate showcases timeless craftsmanship and luxury at every turn. Soaring 25-foot ceilings, Venetian stone accents, wood inlaid floors, silk wall coverings, and custom chandeliers complement a thoughtfully designed floor plan featuring a main-level primary suite, theater, gym, two bars, and a hidden paneled library tucked behind a guest room. A chef's kitchen appointed with a Lacanche 8-burner range, four ovens, dual dishwashers, and Sub-Zero refrigeration anchors the heart of the home. Resort-style grounds offer a pool, spa, sauna, covered outdoor living, and a detached one bed-one bath guest house, while a six-car garage provides ample space for collectors and enthusiasts alike. Designed for both grand-scale entertaining and everyday comfort, this one-of-a-kind residence embodies the best of Rancho Santa Fe living, all within the award-winning Roger Rowe School District.
Property Features
Property Type: Residential - Single Family
Cooling: Central Air, Zoned
Garage: 6
Heating: Forced Air, Fireplace(s), Natural Gas, Zoned
Lot Size: 0.91 Acres
Stories: 2.0
Year Built: 2003
Amenities
Wet Bar
Built-in Features
Balcony
Ceiling Fan(s)
Crown Molding
Cathedral Ceiling(s)
Central Vacuum
Dry Bar
Separate/Formal Dining Room
High Ceilings
Open Floorplan
Pantry
Recessed Lighting
Two Story Ceilings
Bar
Bedroom on Main Level
Dressing Area
Main Level Primary
Walk-In Pantry
Wine Cellar
Walk-In Closet(s)
Feature Descriptions
Appliances: 6 Burner Stove, Built-In Range, Barbecue, Built-In, Counter Top, Double Oven, Dishwasher, Freezer, Disposal, Indoor Grill, Ice Maker, Microwave, Refrigerator, Range Hood
Association Amenities: Guard, Security
Community Features: Gated
Days on Site: 26
Exterior: Stone, Stucco
Fencing: Excellent Condition, Partial
Fireplace: Family Room, Living Room, Primary Bedroom, Outside, See Remarks
Flooring: Carpet, Tile, Wood
HOA Fee: 772/ Monthly
Laundry: Laundry Room, See Remarks
Parcel#: 2643020400
Parking: Direct Access, Driveway, Garage, Golf Cart Garage, Garage Door Opener, Paved, Garage Faces Side
Parking Notes: Direct Access, Driveway, Garage, Golf Cart Garage, Gar
Patio/Porch: Covered, Open, Patio, Screened, Stone
Pool: Heated, In Ground, Private
Security: Security System, Carbon Monoxide Detector(s), Gated with Guard, Gated Community,24 Hour Security, Smoke Detector(s), Security Guard
Spa: Private
Spa: Yes
Swimming Pool: Yes
Utilities: Sewer Connected, Water Connected
Listed By / Shown By
Listed By
Agency Name: Berkshire Hathaway HomeServices California Properties
Agent Name: Tim Van Damm
Agency Phone: 858-756-7899
Shown By
Agent Name: Mia Olivas
Agent Phone: (805) 543-2636
Agency Title: Farrell Smyth, Inc.
Estimate Your Payment
Estimated Payment
$ 22,139.07 per month $19,573.86 Principal & Interest $0.00 Property Tax (data not provided by mls) $2,565.21 Homeowner's InsuranceChange Payment Information

Mia Olivas
Office: (805) 543-2636
Email Me

Privacy Policy / DMCA Notice / ADA Accessibility


This site is hosted, designed and copyright
© 1994 - 2026 by
Delta Media Group, Inc. -- Patent Pending --
6615 Calle Ponte Bella | MLS# 260015130SD
This single family home located at 6615 Calle Ponte Bella, Rancho Santa Fe, CA 92091 is currently listed for sale with an asking price of $8,795,000. This property was built in 2003 and has 7 bedrooms and 8 full and 1 partial baths with 9169 sq. ft. Calle Ponte Bella is located in the Rancho Santa Fe subdivision. Search Rancho Santa Fe real estate on tamsinenos.farrellsmyth.com today.