

BEDS3
BATHS2 full
SQUARE FEET1,352
MLS#219150103PS
STATUS(Short Sale) - Active
PROPERTY TYPEResidential - Single Family
SUBDIVISIONPanorama
Listing Courtesy of:
Realty Trust
Agency Phone: (760) 327-8000
Associate Name: Luca Volpe

Listing Shown by:
Farrell Smyth, Inc.
Associate Name: Mia Olivas
Property Description
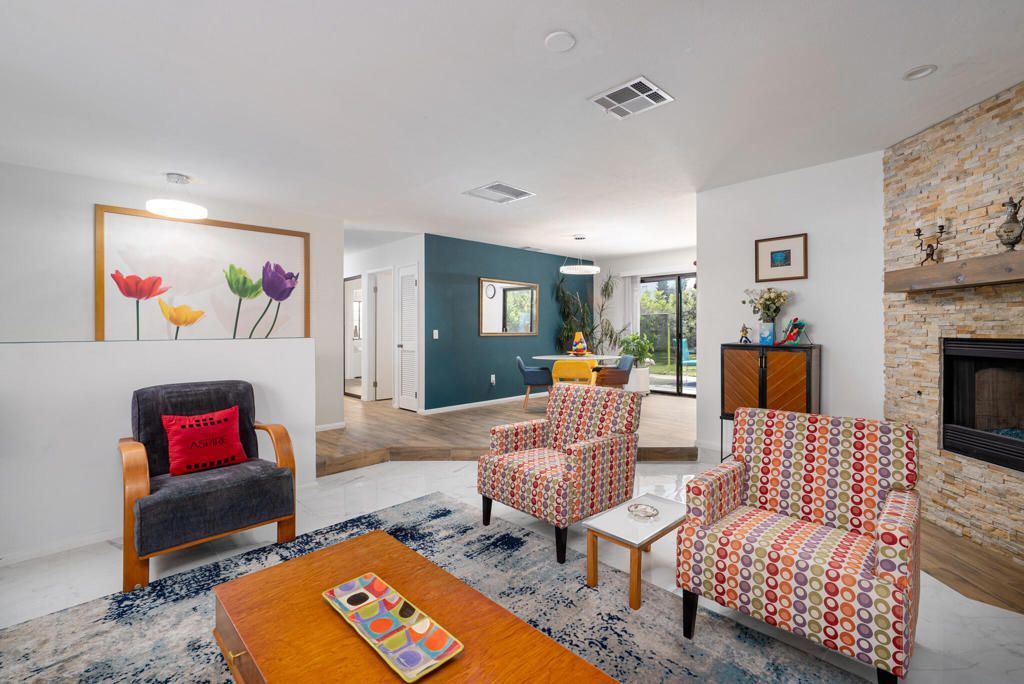
Welcome to a tastefully remodeled 3 bed/2 bath on a low trafficked street in Panorama Community, now with newly repainted back patio. As you enter on a newly sealed driveway and walkways, you see a freshly landscaped front yard and Koi Pond, and find a bright, light-filled open floor plan. The interior has been fully repainted with all new recessed lighting, and sealed windows and doors throughout. Enjoy a cheerful living room with fireplace and kitchen with recently replaced cabinet faces and hardware, countertops, and backsplash. The light-filled bedrooms all feature mini splits and clean white finishes, and in the primary en suite and guest bathroom the vanities, toilets, and plumbing fixtures have been recently replaced. On the back yard are sweeping South and some West mountain views and a veritable orchard of trees and plants with new irrigation such as: lemon, tangelo, multiple citrus, mulberry and fig, pomegranate and almond, and blackberry bushes.In addition, there is an RV spot with separate gate and electrical and gas hookup. Take this opportunity to experience a move-in ready Panorama charmer.
Property Features
Property Type: Residential - Single Family
Cooling: Central Air, Evaporative Cooling
Garage: 2 car attached
Heating: Central, Natural Gas
Home Style: Mediterranean
Lot Size: 0.18 Acres
Roof Type: Tile
Stories: 1.0
Year Built: 1986
Amenities
Separate/Formal Dining Room
Recessed Lighting
Sunken Living Room
All Bedrooms Down
Primary Suite
Koi Pond
Feature Descriptions
Appliances: Dishwasher, Disposal, Gas Oven, Gas Range, Gas Water Heater, Microwave, Refrigerator, Range Hood, Water To Refrigerator
Days on Site: 8
Exterior: Stucco
Fencing: Block
Fireplace: Gas, Living Room
Flooring: Tile
Laundry: In Garage
Lot: Landscaped, Yard
Parcel#: 675101006
Parking: Direct Access, Driveway, Garage, Garage Door Opener
Parking Notes: Direct Access, Driveway, Garage, Garage Door Opener
Patio/Porch: Concrete
Special View Info: Mountain(s)
Utilities: Cable Available
Window: Blinds
Listed By / Shown By
Listed By
Agency Name: Realty Trust
Agent Name: Luca Volpe
Agency Phone: (760) 327-8000
Shown By
Agent Name: Mia Olivas
Agent Phone: (805) 543-2636
Agency Title: Farrell Smyth, Inc.
Estimate Your Payment
Estimated Payment
$ 1,069.82 per month $945.87 Principal & Interest $0.00 Property Tax (data not provided by mls) $123.96 Homeowner's InsuranceChange Payment Information

Mia Olivas
Office: (805) 543-2636
Email Me

Privacy Policy / DMCA Notice / ADA Accessibility


This site is hosted, designed and copyright
© 1994 - 2026 by
Delta Media Group, Inc. -- Patent Pending --
68355 Espada Road | MLS# 219150103PS
This single family home located at 68355 Espada Road, Cathedral City, CA 92234 is currently listed for sale with an asking price of $425,000. This property was built in 1986 and has 3 bedrooms and 2 full baths with 1352 sq. ft. Espada Road is located in the Panorama subdivision. Search Panorama real estate on tamsinenos.farrellsmyth.com today.