

BEDS2
BATHS2 full
SQUARE FEET1,262
MLS#219149382DA
STATUSActive
PROPERTY TYPEResidential - Mobile Home
SUBDIVISIONSuncrest Country Clb
Listing Courtesy of:
Regency Residential
Agency Phone: (760) 802-5548
Associate Name: Patricia Eppelheimer

Listing Shown by:
Farrell Smyth, Inc.
Associate Name: Mia Olivas
Property Description
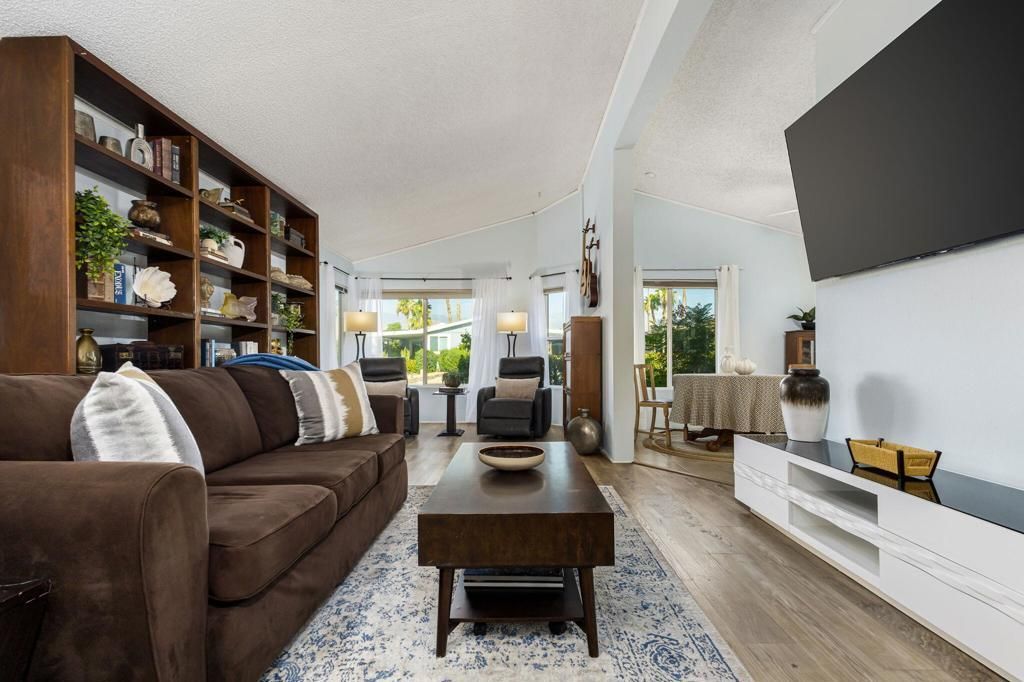
A delightful residence where every square foot has been thoughtfully transformed into stylish, sophisticated living space. The charming front landscape showcases a curated collection of mature desert specimen plants, creating a low-maintenance setting that welcomes you to the inviting covered entry. Beyond the spacious covered patio, where breathtaking western mountain views provide a stunning backdrop, you'll discover a home designed for both relaxation and connection--a place where family memories are made, friends gather to share laughter, and everyday living feels like a peaceful retreat. Step through the double-door entry and experience a home that blends comfort, convenience, and tasteful upgrades throughout. Luxury vinyl plank flooring and ceramic tile flow seamlessly from room to room, while newer dual-pane energy-efficient windows fill the interior with abundant natural light. The remodeled kitchen is beautifully appointed with drop mitered-edge slab granite countertops, newer cabinetry, and a built-in range hood. Designed with both function and entertaining in mind, the walk-through kitchen serves as a central connection between the dining area and living spaces, creating an effortless flow for gatherings. Custom built-in cabinetry provides elegant display space for treasured decor while offering practical storage that enhances the home's character and functionality. The spacious primary suite features a wall-to-wall closet, dedicated vanity area in the adjoining bath complete with an oversized soaking tub/shower combination and glass enclosure. The comfortable guest bedroom also offers a wall-to-wall closet and easily accommodates a queen-sized bed with bedside furnishings. Additional highlights include a generous indoor laundry room with ample storage and direct access to the tandem covered carport and large barn-door storage shed. Suncrest Country Club is a gated 55+ active adult community in Palm Desert offering resort-style living with a 9-hole regulation golf course, tennis and pickleball courts, 3 pools & spas, secure RV/ trailer storage parking lot, and a vibrant clubhouse featuring a cocktail lounge, billiards, library, live entertainment, and social events. Conveniently close to shopping, dining, casinos, medical facilities, and I-10 access. No HOA. Private Land lease is $750/month. Available for a quick close. Community does not permit rentals.
Property Features
Property Type: Residential - Mobile Home
Cooling: CentralAir
Heating: ForcedAir
Lot Size: 22.96 Acres
Stories: 1.0
Year Built: 1985
Feature Descriptions
Appliances: Dishwasher, GasRange, Refrigerator
Community Features: Gated, Park, Pool
Days on Site: 30
Exclusions: All Personal Belongings.
Flooring: Vinyl
Laundry: LaundryRoom
Lot: CloseToClubhouse, NearPark, PlannedUnitDevelopment
Parcel#: 009708114
Parking: AttachedCarport, Garage, Tandem
Parking Notes: AttachedCarport, Garage, Tandem
Pool: Community, ElectricHeat, InGround
Security: GatedCommunity, KeyCardEntry
Spa: Yes
Spa: Community, Heated, InGround
Special View Info: Mountains
Swimming Pool: Yes
Listed By / Shown By
Listed By
Agency Name: Regency Residential
Agent Name: Patricia Eppelheimer
Agency Phone: (760) 802-5548
Shown By
Agent Name: Mia Olivas
Agent Phone: (805) 543-2636
Agency Title: Farrell Smyth, Inc.
Estimate Your Payment
Estimated Payment
$ 475.76 per month $420.63 Principal & Interest $0.00 Property Tax (data not provided by mls) $55.13 Homeowner's InsuranceChange Payment Information

Mia Olivas
Office: (805) 543-2636
Email Me

Privacy Policy / DMCA Notice / ADA Accessibility


This site is hosted, designed and copyright
© 1994 - 2026 by
Delta Media Group, Inc. -- Patent Pending --
73450 Country Club Drive, Unit 33 | MLS# 219149382DA
This single family home located at 73450 Country Club Drive, Unit 33, Palm Desert, CA 92260 is currently listed for sale with an asking price of $189,000. This property was built in 1985 and has 2 bedrooms and 2 full baths with 1262 sq. ft. Country Club Drive, Unit 33 is located in the Suncrest Country Clb subdivision. Search Suncrest Country Clb real estate on tamsinenos.farrellsmyth.com today.