

BEDS4
BATHS3 full
SQUARE FEET2,379
MLS#IG26048808
STATUS(Bank Owned) - Active
PROPERTY TYPEResidential - Single Family
SUBDIVISIONCorona Ranch
SCHOOLCorona-Norco Unified
Listing Courtesy of:
Top Producers Realty, Ryjen Group
Agency Phone: 951-737-2121
Associate Name: Julie Bruckner

Listing Shown by:
Farrell Smyth, Inc.
Associate Name: Mia Olivas
Property Description
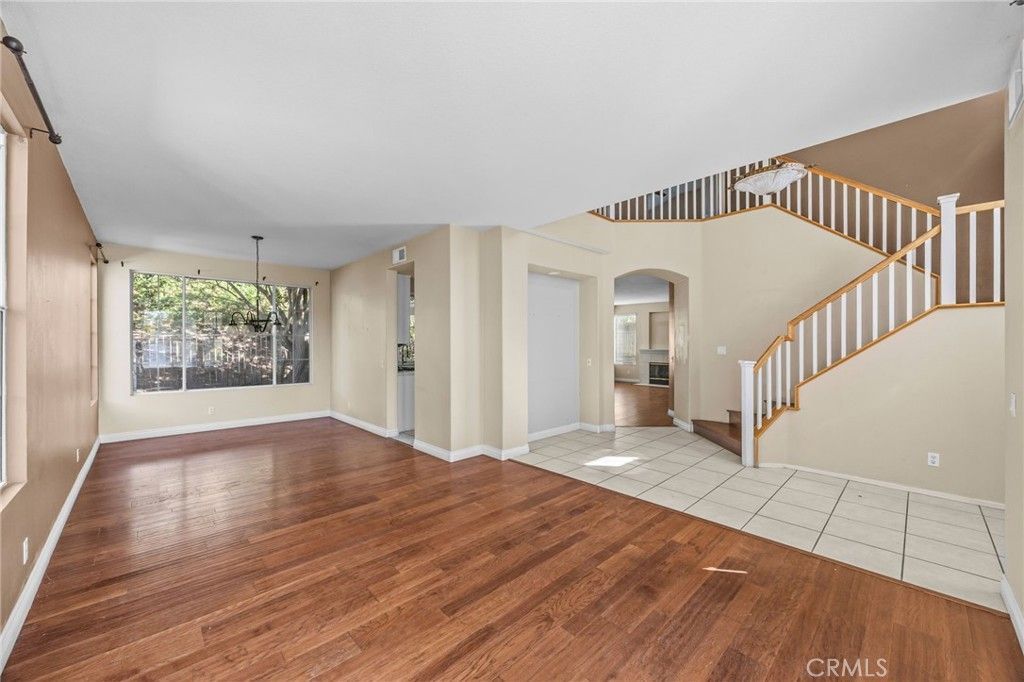
GREAT Cul-De-Sac Location In The Desirable Community Of Corona Ranch! This 4-Bedroom, 3-Bath Home Is Walkable To The Elementary School And Located Near Parks. The Kitchen Features Quartz Countertops And Has Been Updated Over Time. Enjoy A Large Family Room With A Cozy Fireplace. There Is A Main-Floor Bedroom And Bathroom, As Well As A Spacious Loft. The Great Primary Bathroom Includes A Vanity, Spa Tub, And Huge Walk-In Closet. The Low-Maintenance Backyard Is Ready For Your Creativity. This Is A Must-See Today!
Property Features
Property Type: Residential - Single Family
Cooling: Central Air
Garage: 3 car attached
Heating: Central
Home Style: Traditional
Lot Size: 0.17 Acres
Stories: 2.0
Year Built: 1996
Amenities
Ceiling Fan(s)
Separate/Formal Dining Room
Eat-in Kitchen
Recessed Lighting
Bedroom on Main Level
Loft
Walk-In Closet(s)
Feature Descriptions
Appliances: Dishwasher, Gas Range, Microwave, Water Heater
Association Amenities: Other
Community Features: Curbs, Street Lights, Suburban, Sidewalks
Days on Site: 134
Fireplace: Family Room
Flooring: Tile, Wood
HOA Fee: 120/ Monthly
Laundry: Inside, Laundry Room
Lot: Back Yard, Cul-De-Sac, Yard
Parcel#: 122351037
Parking: Driveway, Garage
Parking Notes: Driveway, Garage
Patio/Porch: Covered
Sewer: Public Sewer
Spa: None
Special View Info: Neighborhood
Units: 1
Water: Public
Local Schools
School District: Corona-Norco Unified
Listed By / Shown By
Listed By
Agency Name: Top Producers Realty, Ryjen Group
Agent Name: Julie Bruckner
Agency Phone: 951-737-2121
Shown By
Agent Name: Mia Olivas
Agent Phone: (805) 543-2636
Agency Title: Farrell Smyth, Inc.
Estimate Your Payment
Estimated Payment
$ 2,173.63 per month $1,921.78 Principal & Interest $0.00 Property Tax (data not provided by mls) $251.85 Homeowner's InsuranceChange Payment Information

Mia Olivas
Office: (805) 543-2636
Email Me

Privacy Policy / DMCA Notice / ADA Accessibility


This site is hosted, designed and copyright
© 1994 - 2026 by
Delta Media Group, Inc. -- Patent Pending --
747 Ochee Circle | MLS# IG26048808
This single family home located at 747 Ochee Circle, Corona, CA 92879 is currently listed for sale with an asking price of $863,500. This property was built in 1996 and has 4 bedrooms and 3 full baths with 2379 sq. ft. Ochee Circle is located in the Corona Ranch subdivision within the Corona-Norco Unified school district. Search Corona Ranch real estate on tamsinenos.farrellsmyth.com today.