

BEDS4
BATHS4 full 1 partial
SQUARE FEET5,433
MLS#219150239DA
STATUSActive
PROPERTY TYPEResidential - Single Family
SUBDIVISIONToscana CC
Listing Courtesy of:
Toscana Homes, Inc.
Agency Phone: (760) 772-7000
Associate Name: Toscana Team-Ford,Ginos, ...

Listing Shown by:
Farrell Smyth, Inc.
Associate Name: Mia Olivas
Property Description
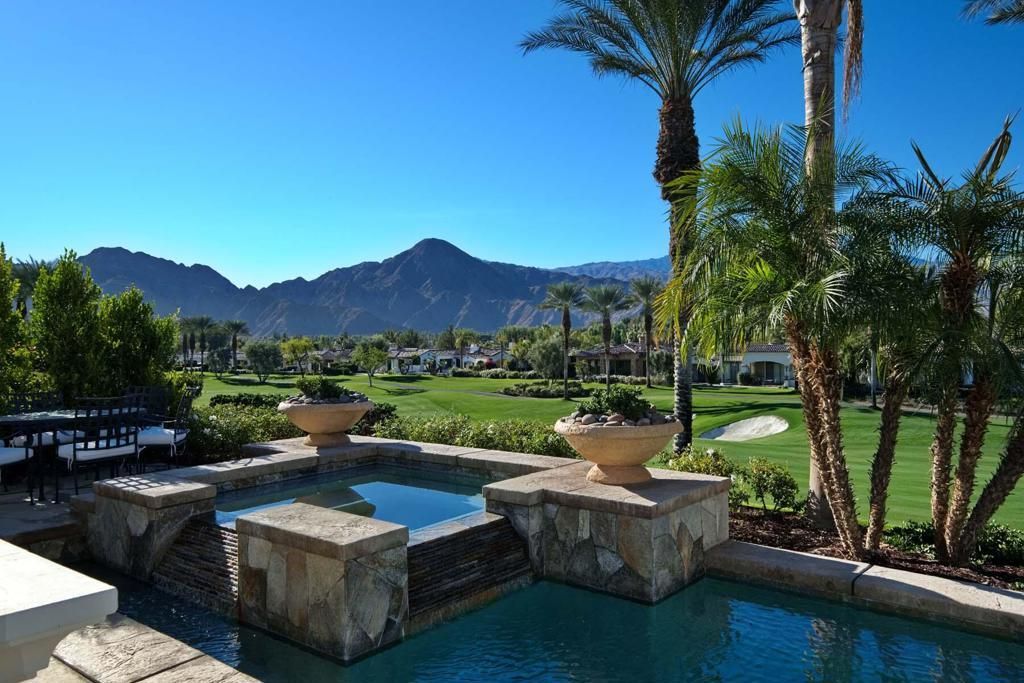
This beautifully reimagined Plan 923 in Toscana Country Club offers sweeping desert mountain and Jack Nicklaus Signature Golf Course views, enhanced by over $1M in high-end renovations. The exterior showcases a redesigned courtyard, new landscaping, custom entry gate, updated lighting, new window trim, a dramatic 4-ft pivot door, motorized awnings, heat-tolerant garage doors, and fresh paint--creating a refined arrival. Inside, restored tile flooring and expansive pocket doors flood the home with natural light. Highlights include a redesigned fireplace with mirrored accents, LED lighting, a marble coffee bar, motorized shades, upgraded window treatments, and new carpeting. Smart home features include cameras, access control, Wi-Fi garage doors, smart TVs, iPad automation, alarm system, and Pentair pool equipment. The gourmet kitchen features black and white cabinetry with gold accents, stainless appliances, and a large island with breakfast bar. The primary suite offers a sitting area and newly renovated spa-like bath, while the powder room has been refreshed. Guests enjoy a private casita or additional guest rooms, including an office.
Property Features
Property Type: Residential - Single Family
Cooling: Central Air, Zoned
Garage: 4 car attached
Heating: Central, Forced Air, Natural Gas, Zoned
Home Style: Mediterranean
Lot Size: 0.34 Acres
Roof Type: Tile
Stories: 1.0
Year Built: 2005
Amenities
Wet Bar
Breakfast Bar
Built-in Features
Separate/Formal Dining Room
High Ceilings
Open Floorplan
Bar
Walk-In Closet(s)
Barbecue
Feature Descriptions
Appliances: Dishwasher, Freezer, Gas Oven, Gas Range, Microwave, Refrigerator, Range Hood, Vented Exhaust Fan
Association Amenities: Pet Restrictions, Cable TV
Community Features: Golf, Gated
Days on Site: 4
Door Features: Sliding Doors
Exterior: Stucco
Fencing: Stucco Wall
Fireplace: Family Room, Gas, Primary Bedroom, Outside
Flooring: Carpet, Tile
HOA Fee: 750/ Monthly
Lot: Close to Clubhouse, Landscaped, On Golf Course, Planned Unit Development, Rectangular Lot
Parcel#: 634310028
Parking: Driveway, Garage, Garage Door Opener
Parking Notes: Driveway, Garage, Garage Door Opener
Patio/Porch: Covered
Pool: Gunite, Electric Heat, In Ground, Private
Security: Gated Community
Spa: Gunite, Heated, In Ground, Private
Special View Info: Golf Course, Mountain(s)
Swimming Pool: Yes
Utilities: Cable Available
Window: Blinds
Listed By / Shown By
Listed By
Agency Name: Toscana Homes, Inc.
Agent Name: Toscana Team-Ford,Ginos, ...
Agency Phone: (760) 772-7000
Shown By
Agent Name: Mia Olivas
Agent Phone: (805) 543-2636
Agency Title: Farrell Smyth, Inc.
Estimate Your Payment
Estimated Payment
$ 11,063.24 per month $9,781.36 Principal & Interest $0.00 Property Tax (data not provided by mls) $1,281.88 Homeowner's InsuranceChange Payment Information

Mia Olivas
Office: (805) 543-2636
Email Me

Privacy Policy / DMCA Notice / ADA Accessibility


This site is hosted, designed and copyright
© 1994 - 2026 by
Delta Media Group, Inc. -- Patent Pending --
76063 Via Chianti | MLS# 219150239DA
This single family home located at 76063 Via Chianti, Indian Wells, CA 92210 is currently listed for sale with an asking price of $4,395,000. This property was built in 2005 and has 4 bedrooms and 4 full and 1 partial baths with 5433 sq. ft. Via Chianti is located in the Toscana CC subdivision. Search Toscana CC real estate on tamsinenos.farrellsmyth.com today.