

BEDS4
BATHS4 full
SQUARE FEET1,814
MLS#OC26137493
STATUSActive
PROPERTY TYPEResidential - Condominium
SUBDIVISIONUnknown
SCHOOLStanton Unified
Listing Courtesy of:
T-Max Realty & Mortgage
Agency Phone: 714-837-2201
Associate Name: Phi Tran

Listing Shown by:
Farrell Smyth, Inc.
Associate Name: Mia Olivas
Property Description
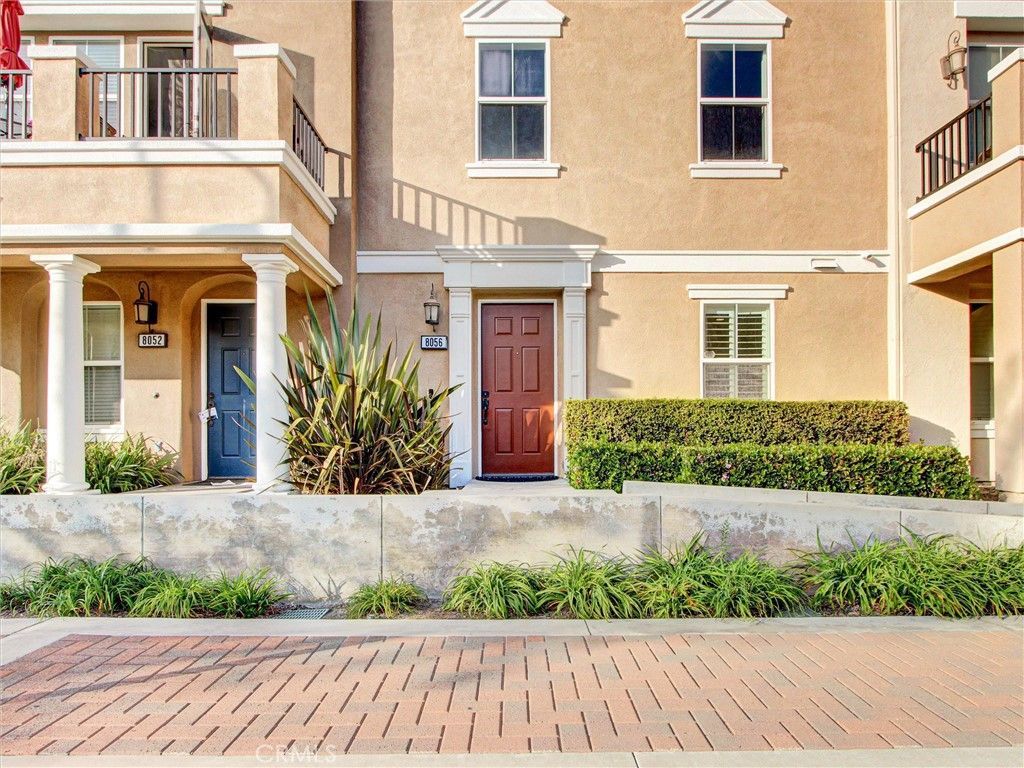
Welcome to this beautifully remodeled 4-bedroom, 4-bathroom home offering 1,814 square feet of thoughtfully designed living space in the desirable Palazzo Community of Stanton. Built in 2007, this newer construction residence combines modern architecture, functional living spaces, and extensive recent upgrades. Meticulously maintained by its owner, this move-in-ready home offers the ideal layout for multi-generational living, growing families, guests, or work-from-home flexibility. The first floor features an attached two-car garage with direct access and a private bedroom suite with a full bathroom. The second level showcases a bright open-concept floor plan with a spacious living room, cozy fireplace, waterproof luxury vinyl flooring, recessed lighting, fresh paint, and an upgraded kitchen featuring sparkling granite countertops and abundant cabinetry. A private balcony provides the perfect place to enjoy morning coffee or unwind while overlooking the peaceful neighborhood surroundings. An additional bedroom and full bathroom complete this level. The third floor offers two generously sized bedroom suites, including a spacious primary retreat with dual sinks, a walk-in shower, private toilet room, and ample closet space. All bathrooms have been upgraded with modern farmhouse-inspired vanities, creating a fresh and stylish feel throughout. Recent improvements include luxury vinyl flooring, fresh interior paint, recessed lighting, a brand-new dishwasher, resurfaced patio flooring, plantation shutters, upgraded bathroom vanities, and a well-maintained central heating and air conditioning system for year-round comfort. The home also includes two additional permitted parking spaces, providing a total of four parking spaces?an exceptional convenience rarely found in the community. Residents enjoy resort-style HOA amenities including a sparkling pool, relaxing spa, and spacious BBQ area perfect for gathering with family and friends. For buyers seeking a turnkey opportunity, all brand-new furniture, along with brand new washer, dryer, and refrigerator, are included in the sale! Ideally located near shopping, dining, parks, schools, major freeways, Disneyland, Knotts Berry Farm, Little Saigon, and Koreatown, this exceptional home offers the perfect blend of comfort, convenience, and lifestyle. The moment you walk through the door, youll understand why homes like this rarely become available. Schedule your showing today!
Property Features
Property Type: Residential - Condominium
Cooling: CentralAir
Garage: 2 car attached
Heating: Central, Fireplaces
Home Style: Contemporary
Lot Size: 0.20 Acres
Stories: 3.0
Year Built: 2007
Amenities
CeilingFans
EatInKitchen
GraniteCounters
HighCeilings
OpenFloorplan
Pantry
QuartzCounters
RecessedLighting
Storage
AllBedroomsUp
BedroomOnMainLevel
MainLevelPrimary
PrimarySuite
Lighting
RainGutters
Feature Descriptions
Appliances: Dishwasher, GasOven, GasRange, GasWaterHeater, Microwave, RangeHood, VentedExhaustFan, WaterHeater
Association Amenities: MaintenanceFrontYard, Barbecue, Pool, SpaHotTub, Security, Trash
Community Features: StreetLights, Sidewalks, Pool
Days on Site: 22
Door Features: FrenchDoors
Fireplace: Gas, LivingRoom
Flooring: Vinyl
HOA Fee: 423/ Monthly
Laundry: WasherHookup, GasDryerHookup, Inside, LaundryRoom
Lot: ZeroToOneUnitAcre
Lot Dimensions: 8692
Parcel#: 93767653
Parking: DirectAccess, DoorSingle, GarageFacesFront, Garage, OnSite, OneSpace
Parking Notes: DirectAccess, DoorSingle, GarageFacesFront, Garage, On
Patio/Porch: Concrete, Deck, Open, Patio
Pool: Community, Fenced, Heated, InGround, Association
Sewer: Unknown
Spa: Association, Community, Heated, InGround
Spa: Yes
Special View Info: Neighborhood
Swimming Pool: Yes
Units: 1
Water: Public
Window: Screens, Shutters
Local Schools
High School: Rancho Alamitos
Middle School: Alamitos
Elementary School: Bryant
School District: Stanton Unified
Listed By / Shown By
Listed By
Agency Name: T-Max Realty & Mortgage
Agent Name: Phi Tran
Agency Phone: 714-837-2201
Shown By
Agent Name: Mia Olivas
Agent Phone: (805) 543-2636
Agency Title: Farrell Smyth, Inc.
Estimate Your Payment
Estimated Payment
$ 2,464.37 per month $2,178.83 Principal & Interest $0.00 Property Tax (data not provided by mls) $285.54 Homeowner's InsuranceChange Payment Information

Mia Olivas
Office: (805) 543-2636
Email Me

Privacy Policy / DMCA Notice / ADA Accessibility


This site is hosted, designed and copyright
© 1994 - 2026 by
Delta Media Group, Inc. -- Patent Pending --
8056 Torino | MLS# OC26137493
This condo located at 8056 Torino, Stanton, CA 90680 is currently listed for sale with an asking price of $979,000. This property was built in 2007 and has 4 bedrooms and 4 full baths with 1814 sq. ft. Torino is located in the Unknown subdivision within the Stanton Unified school district. Search Unknown real estate on tamsinenos.farrellsmyth.com today.