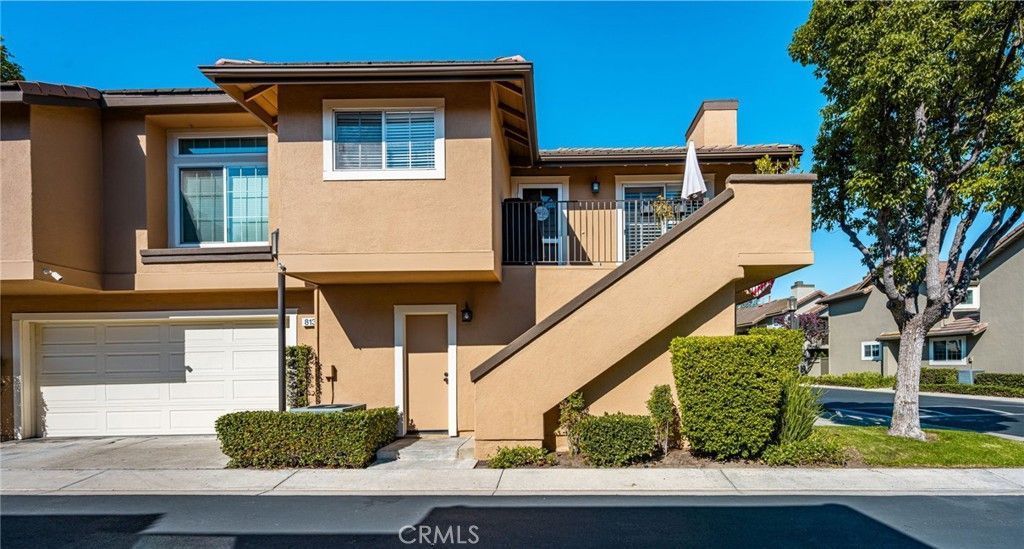


BEDS2
BATHS2 full
SQUARE FEET916
MLS#PW26136669
STATUSActive
PROPERTY TYPEResidential - Condominium
SUBDIVISIONLaurelwood (LRWD)
SCHOOLOrange Unified
Listing Courtesy of:
First Team Real Estate
Agency Phone: 714-996-6070
Associate Name: Mary Diab

Listing Shown by:
Farrell Smyth, Inc.
Associate Name: Mia Olivas
Property Description
Welcome to this absolutely adorable, move-in-ready two-bedroom condo, ideally situated on a quiet corner within the community. This charming home offers a spacious living room featuring soaring ceilings, a cozy fireplace, and a dedicated corner space perfect for a home office. The beautiful kitchen showcases elegant cabinetry, granite countertops, and newer appliances, creating a stylish and functional space for everyday living. Adjacent to the kitchen, the dining area provides plenty of room for family meals and entertaining guests. Both bedrooms are generously sized and thoughtfully appointed, while two full bathrooms provide comfort and convenience. Step outside to enjoy the quaint private patio, offering plenty of space to relax, entertain, or enjoy a barbecue. The attached two-car garage includes premium built-in cabinetry along two walls, providing exceptional storage and organization. A full driveway adds even more convenience. Residents can enjoy a short walk to the community pool and the many amenities this beautiful neighborhood has to offer. Conveniently located near shopping, dining, community parks, and award-winning schools, this home combines comfort, style, and an outstanding location. Don't miss this wonderful opportunity to make this charming condo your own.
Property Features
Property Type: Residential - Condominium
Cooling: Central Air
Garage: 2 car attached
Heating: Central
Lot Size: 3.79 Acres
Roof Type: Tile
Stories: 1.0
Year Built: 1990
Amenities
Built-in Features
Balcony
Ceiling Fan(s)
Separate/Formal Dining Room
Granite Counters
High Ceilings
Open Floorplan
Paneling/Wainscoting
Recessed Lighting
Storage
All Bedrooms Up
Bedroom on Main Level
Main Level Primary
Primary Suite
Feature Descriptions
Accessibility: None
Appliances: Built-In Range, Dishwasher, Free-Standing Range, Gas Cooktop, Gas Oven, Gas Water Heater, Microwave, Refrigerator, Water To Refrigerator
Association Amenities: Pool, Spa/Hot Tub
Community Features: Curbs, Foothills, Street Lights, Suburban, Sidewalks, Park, Pool
Days on Site: 21
Door Features: Mirrored Closet Door(s)
Exterior: Stucco
Fireplace: Family Room
Flooring: Vinyl
HOA Fee: 317/ Monthly
Laundry: Washer Hookup, Inside, Laundry Closet
Lot: Corner Lot, Cul-De-Sac, Near Park
Parcel#: 93026119
Parking: Driveway Level, Door-Single, Driveway, Garage Faces Front, Garage
Parking Notes: Driveway Level, Door-Single, Driveway, Garage Faces F
Patio/Porch: Front Porch, Patio
Pool: Community, Association
Sewer: Public Sewer
Spa: Yes
Spa: Association, Community
Special View Info: Hills
Swimming Pool: Yes
Units: 1
Utilities: Cable Connected, Electricity Connected, Natural Gas Connected, Sewer Connected, Water Connected
Water: Public
Window: Blinds, Screens
Local Schools
High School: Canyon
Middle School: El Rancho
Elementary School: Canyon Rim
School District: Orange Unified
Listed By / Shown By
Listed By
Agency Name: First Team Real Estate
Agent Name: Mary Diab
Agency Phone: 714-996-6070
Shown By
Agent Name: Mia Olivas
Agent Phone: (805) 543-2636
Agency Title: Farrell Smyth, Inc.
Estimate Your Payment
Estimated Payment
$ 1,850.17 per month $1,635.79 Principal & Interest $0.00 Property Tax (data not provided by mls) $214.38 Homeowner's InsuranceChange Payment Information

Mia Olivas
Office: (805) 543-2636
Email Me

Privacy Policy / DMCA Notice / ADA Accessibility


This site is hosted, designed and copyright
© 1994 - 2026 by
Delta Media Group, Inc. -- Patent Pending --
8131 E Oak Ridge | MLS# PW26136669
This condo located at 8131 E Oak Ridge, Anaheim, CA 92808 is currently listed for sale with an asking price of $735,000. This property was built in 1990 and has 2 bedrooms and 2 full baths with 916 sq. ft. E Oak Ridge is located in the Laurelwood (LRWD) subdivision within the Orange Unified school district. Search Laurelwood (LRWD) real estate on tamsinenos.farrellsmyth.com today.