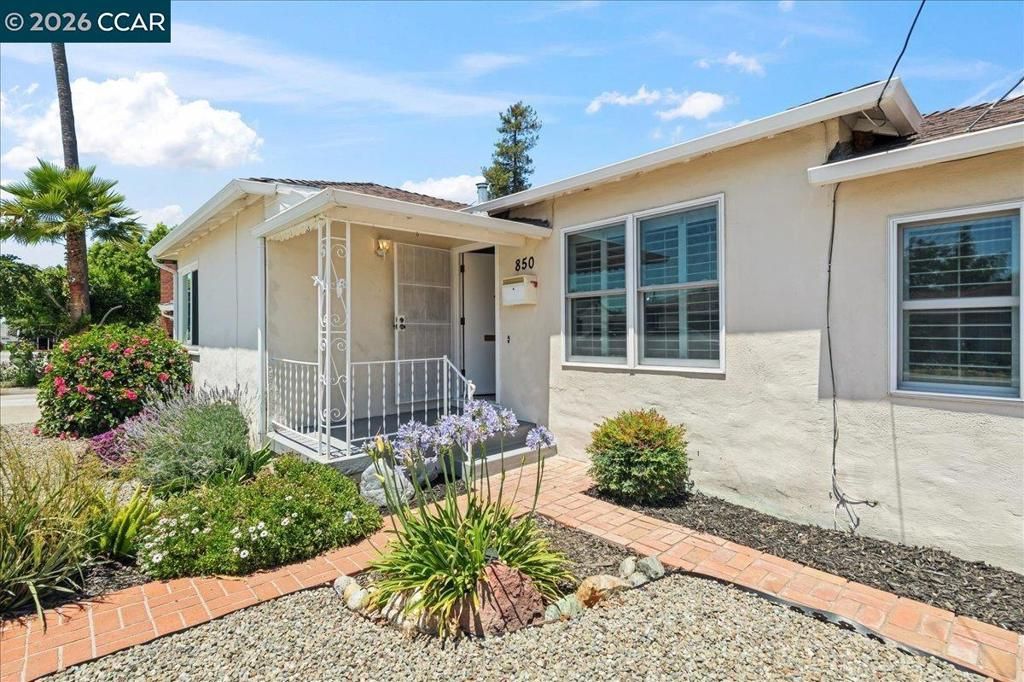


BEDS3
BATHS1 full 1 partial
SQUARE FEET1,370
MLS#41138124
STATUSActive Under Contract
PROPERTY TYPEResidential - Single Family
SUBDIVISIONASHLAND
Listing Courtesy of:
Keller Williams Realty
Agency Phone: 925-855-8333
Associate Name: Marianne Bordogna

Listing Shown by:
Farrell Smyth, Inc.
Associate Name: Mia Olivas
Property Description
New to Market! This super cute single-story has been updated throughout with new vinyl plank flooring, carpet, paint, lighting ... too much to list! There is plenty of space for gathering in the formal living room and separate family room, leading to the outside covered patio ... great for upcoming summer events! The Kitchen, with an opening to the family room, features a gas range, stone countertops & stainless steel appliances, adjacent to the large laundry room with additional storage. Add in the detached, drive through two-car garage with workshop, extended driveway for additional parking and a spacious level backyard with a very happy lemon tree and room for your garden - what's missing? Don't miss this one!
Property Features
Property Type: Residential - Single Family
Garage: 2 car attached
Heating: Wall Furnace
Home Style: Ranch
Lot Size: 0.15 Acres
Stories: 1.0
Year Built: 1942
Feature Descriptions
Appliances: Gas Water Heater
Days on Site: 7
Exterior: Stucco
Fireplace: None
Flooring: Carpet, Vinyl
Lot: Back Yard, Front Yard, Street Level
Parcel#: 4142114
Parking: Garage, Garage Door Opener, One Space
Parking Notes: Garage, Garage Door Opener, One Space
Patio/Porch: Patio
Listed By / Shown By
Listed By
Agency Name: Keller Williams Realty
Agent Name: Marianne Bordogna
Agency Phone: 925-855-8333
Shown By
Agent Name: Mia Olivas
Agent Phone: (805) 543-2636
Agency Title: Farrell Smyth, Inc.
Estimate Your Payment
Estimated Payment
$ 1,983.58 per month $1,753.75 Principal & Interest $0.00 Property Tax (data not provided by mls) $229.83 Homeowner's InsuranceChange Payment Information

Mia Olivas
Office: (805) 543-2636
Email Me

Privacy Policy / DMCA Notice / ADA Accessibility


This site is hosted, designed and copyright
© 1994 - 2026 by
Delta Media Group, Inc. -- Patent Pending --
850 Harmony Dr | MLS# 41138124
This single family home located at 850 Harmony Dr, Hayward, CA 94541 is currently listed for sale with an asking price of $788,000. This property was built in 1942 and has 3 bedrooms and 1 full and 1 partial baths with 1370 sq. ft. Harmony Dr is located in the ASHLAND subdivision. Search ASHLAND real estate on tamsinenos.farrellsmyth.com today.