

BEDS2
BATHS2 full 1 partial
SQUARE FEET1,437
MLS#ML82055101
STATUSActive
PROPERTY TYPEResidential - Townhouse
SCHOOLOther
Listing Courtesy of:
Bay One Realty
Agency Phone: (650) 389-6123
Associate Name: Rena Wong

Listing Shown by:
Farrell Smyth, Inc.
Associate Name: Mia Olivas
Property Description
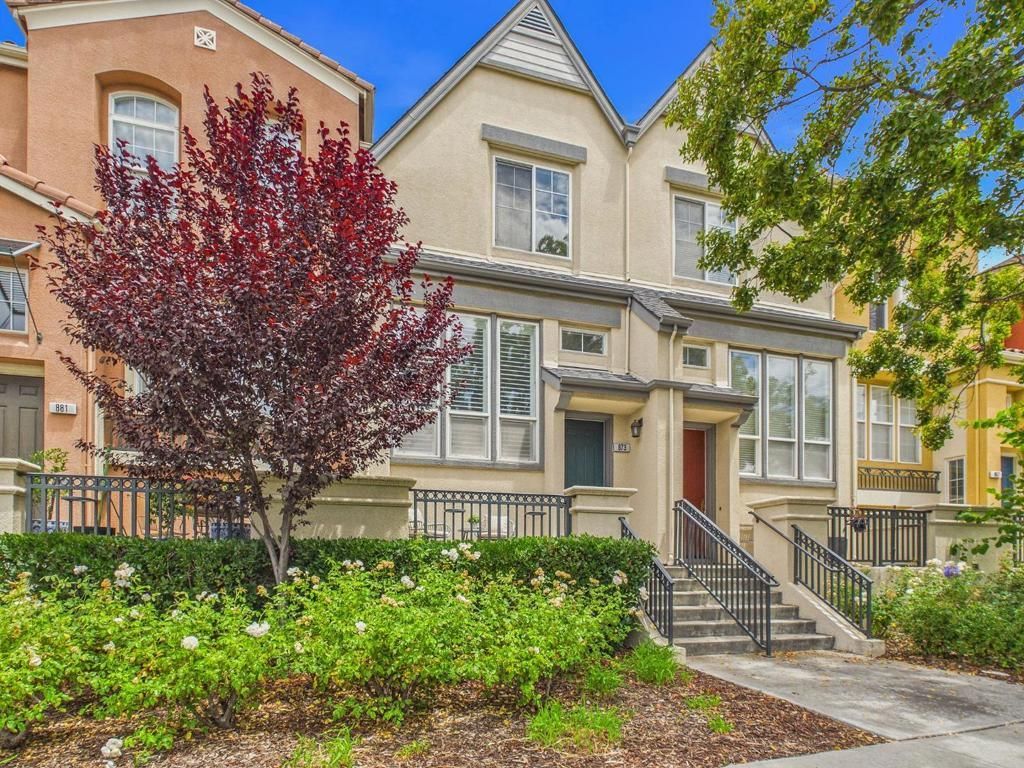
SUNNY & CENTRAL I No neighbors directly in front I Move-in ready. This beautiful home located in RIVERMARK community, one of the most centrally location in Silicon Valley. Step outside and enjoy the lifestyle. Short walk to Rivermark Plaza for groceries, coffee & dinning. Explore close by Community pool, Live Oak Park, Guadalupe River Trail and Northside Branch Library. The desirable open floor plan features soaring high ceilings, abundant natural light, fresh interior paint and updated carpet. The kitchen offers stainless steel appliances, granite countertops and gas range. Additional amenities include desk center, convenient upper laundry, attached 2 Car Garage and substantial storage. This home is within walking distance to Don Callejon School. Easy access to major high tech companies including Oracle, Apple, Google, Intel, Nvidia and more. SJC and Levis Stadium are also short distance away.
Property Features
Property Type: Residential - Townhouse
Cooling: CentralAir
Garage: 2 car attached
Heating: Central
Lot Size: 0.02 Acres
Roof Type: Tile
Stories: 3.0
Year Built: 2002
Feature Descriptions
Appliances: Dishwasher, Disposal, Microwave, Refrigerator, VentedExhaustFan
Association Amenities: Management, SpaHotTub, Water
Community Features: Pool
Flooring: Carpet, Wood
HOA Fee: 456/ Monthly
Parcel#: 09789044
Pool: Community
Sewer: PublicSewer
Spa: Yes
Spa: Community
Swimming Pool: Yes
Water: Public
Local Schools
Elementary School: Don Callejon
School District: Other
Listed By / Shown By
Listed By
Agency Name: Bay One Realty
Agent Name: Rena Wong
Agency Phone: (650) 389-6123
Shown By
Agent Name: Mia Olivas
Agent Phone: (805) 543-2636
Agency Title: Farrell Smyth, Inc.
Estimate Your Payment
Estimated Payment
$ 2,970.34 per month $2,626.17 Principal & Interest $0.00 Property Tax (data not provided by mls) $344.17 Homeowner's InsuranceChange Payment Information

Mia Olivas
Office: (805) 543-2636
Email Me

Privacy Policy / DMCA Notice / ADA Accessibility


This site is hosted, designed and copyright
© 1994 - 2026 by
Delta Media Group, Inc. -- Patent Pending --
873 Agnew Road | MLS# ML82055101
This townhouse located at 873 Agnew Road , Santa Clara, CA 95054 is currently listed for sale with an asking price of $1,180,000. This property was built in 2002 and has 2 bedrooms and 2 full and 1 partial baths with 1437 sq. ft. Agnew Road is located within the Other school district. Search Santa Clara real estate on tamsinenos.farrellsmyth.com today.