

BEDS4
BATHS3 full
SQUARE FEET1,811
MLS#41139415
STATUSActive
PROPERTY TYPEResidential - Single Family
SUBDIVISIONGALE RANCH
Listing Courtesy of:
ValleyVentures Realty Inc
Agency Phone: 925-413-0269
Associate Name: Vivekanand Vennam

Listing Shown by:
Farrell Smyth, Inc.
Associate Name: Mia Olivas
Property Description
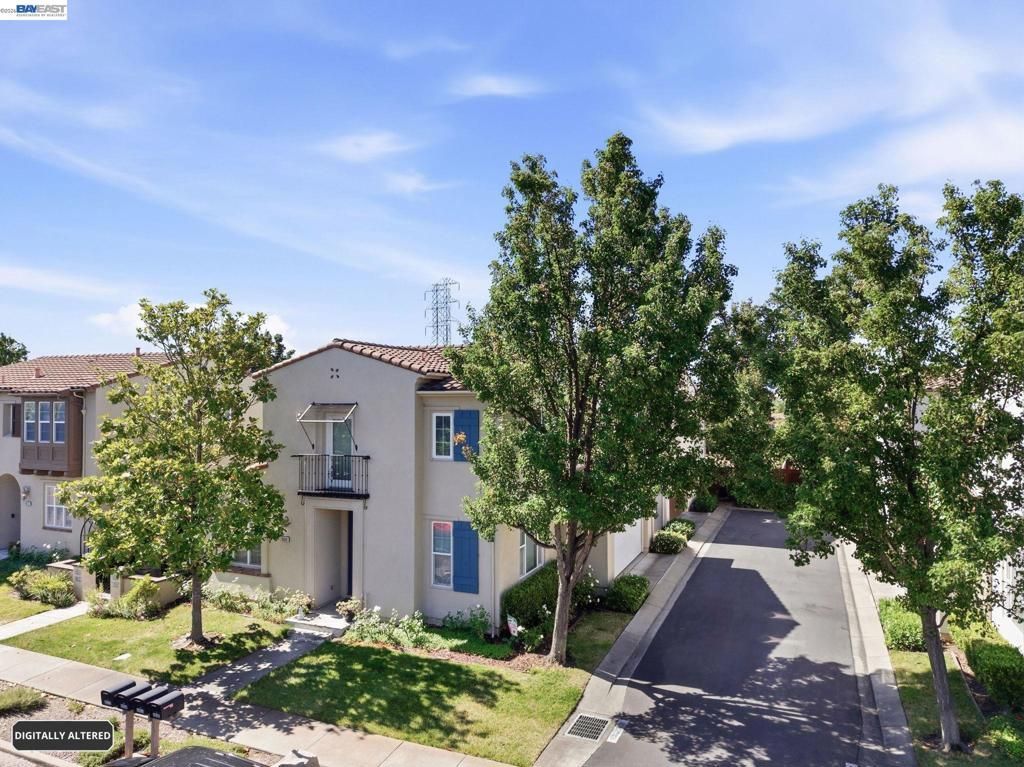
East Facing Gale Ranch Home! Privately tucked corner lot w/no rear neighbors. Desirable downstairs bedroom & full bath. Spacious family room has plenty of natural light with gas burning fireplace. The flowing open floor plan connects to the eat-in dining area with access to the Chefs kitchen. The bright kitchen has tile flooring, wooden cabinetry, quartz countertops with stainless steel appliances including a gas oven range with views of the yard and center island with breakfast bar, a walk-in pantry.The spacious and private master suite has spectacular hill views, a walk- in closet with custom built organizers, and a relaxing master bath with standing shower, soaking tub and dual vanities. There are two spacious secondary bedroom w/customized closets & large bathroom. The large, private backyard features a low-maintenance landscaped. Attached 2-car garage. HOA has community pool & dog park.
Property Features
Property Type: Residential - Single Family
Cooling: Central Air, Whole House Fan
Garage: 2 car attached
Heating: Forced Air, Natural Gas
Home Style: Contemporary
Lot Size: 0.08 Acres
Roof Type: Tile
Stories: 2.0
Year Built: 2003
Amenities
Breakfast Bar
Eat-in Kitchen
Feature Descriptions
Appliances: Dryer, Washer
Association Amenities: Other, Pool
Days on Site: 24
Exterior: Stucco
Fireplace: Gas Starter, Living Room
Flooring: Laminate, Tile
HOA Fee: 195/ Monthly
Lot: Back Yard, Corner Lot, Sprinklers Timer
Parcel#: 2223100286
Parking: Garage, Garage Door Opener
Parking Notes: Garage, Garage Door Opener
Patio/Porch: Patio
Pool: None, Association
Listed By / Shown By
Listed By
Agency Name: ValleyVentures Realty Inc
Agent Name: Vivekanand Vennam
Agency Phone: 925-413-0269
Shown By
Agent Name: Mia Olivas
Agent Phone: (805) 543-2636
Agency Title: Farrell Smyth, Inc.
Estimate Your Payment
Estimated Payment
$ 3,524.13 per month $3,115.79 Principal & Interest $0.00 Property Tax (data not provided by mls) $408.33 Homeowner's InsuranceChange Payment Information

Mia Olivas
Office: (805) 543-2636
Email Me

Privacy Policy / DMCA Notice / ADA Accessibility


This site is hosted, designed and copyright
© 1994 - 2026 by
Delta Media Group, Inc. -- Patent Pending --
9804 Belladonna Dr | MLS# 41139415
This single family home located at 9804 Belladonna Dr, San Ramon, CA 94582 is currently listed for sale with an asking price of $1,400,000. This property was built in 2003 and has 4 bedrooms and 3 full baths with 1811 sq. ft. Belladonna Dr is located in the GALE RANCH subdivision. Search GALE RANCH real estate on tamsinenos.farrellsmyth.com today.