

BEDS4
BATHS5 full
SQUARE FEET3,970
MLS#OC26039051
STATUSActive
PROPERTY TYPEResidential - Single Family
SUBDIVISIONLa Cuesta (LACU)
SCHOOLHuntington Beach Union High
Listing Courtesy of:
McVeigh Properties
Agency Phone: 714-746-7088
Associate Name: Sheralyn McVeigh

Listing Shown by:
Farrell Smyth, Inc.
Associate Name: Mia Olivas
Property Description
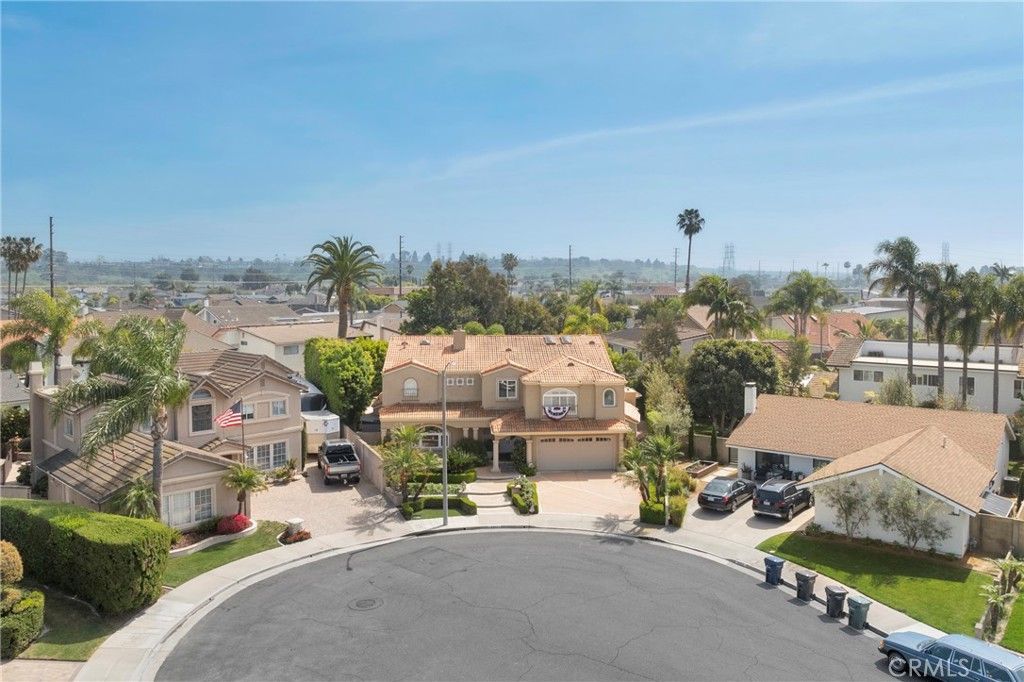
Rarely does a home of this size, design, and location come to market in South Huntington Beach?welcome to 9902 Lapworth Circle, a stunning custom-expanded residence tucked at the end of a quiet cul-de-sac in the highly sought-after La Cuesta neighborhood. Boasting nearly 4,000 square feet of thoughtfully designed living space, this stunning home perfectly blends luxury, comfort, & versatility for todays modern lifestyle. Featuring 4 spacious bedrooms & 5 baths, the flexible floor plan is ideal for large families, multigenerational living, or those seeking a private in-law suite or nannys quarters. The home offers the potential to easily convert additional space into a fifth bedroom, making it even more adaptable to your needs. The main level showcases soaring ceilings & expansive living spaces. At the heart of the home is a gourmet kitchen with custom cabinetry that opens to a large family room & casual dining area. A separate formal dining room & elegant living room provide additional areas; perfect for hosting guests or celebrating special occasions. Upstairs, enjoy the convenience of an inside laundry room along with an exceptional primary suite designed as a true retreat. Two additional bedrooms feature their own private en-suite bathrooms, while a main-level en-suite bedroom offers comfort and privacy for family members or overnight guests.The home also includes a dedicated game room and stylish wet bar?perfect for movie nights, entertaining friends, or relaxing weekends at home. Situated on an impressive 8,400 sq. ft. lot, the backyard is a private resort-style oasis complete with a sparkling swimming pool, relaxing jacuzzi, and expansive outdoor living space. A built-in barbecue bar, overhead fans, and generous patio areas create the ultimate setting for year-round outdoor dining and entertaining. The property also offers room to add a casita or ADU, providing exciting possibilities for additional living space. The expanded garage adds valuable storage and room for all your beach and lifestyle essentials. Conveniently located near everyday shopping and dining?including Target, Whole Foods Market, and Trader Joes?it is just minutes from the iconic Huntington Beach Pier, Main Street restaurants, and Pacific City. Located within highly rated schools including Edison High School, Sowers Middle School, and Hawes Elementary School. This is a rare opportunity to own a truly exceptional home in one of South Huntington Beachs most desirable communities.
Property Features
Property Type: Residential - Single Family
Cooling: See Remarks
Garage: 2 car attached
Heating: Forced Air
Home Style: Custom, See Remarks
Lot Size: 0.19 Acres
Roof Type: Tile
Stories: 2.0
Year Built: 1971
Amenities
Wet Bar
Ceiling Fan(s)
Separate/Formal Dining Room
Eat-in Kitchen
High Ceilings
In-Law Floorplan
Open Floorplan
Stone Counters
Recessed Lighting
Storage
Tile Counters
Bar
Wired for Sound
Bedroom on Main Level
Dressing Area
French Door(s)/Atrium Door(s)
Main Level Primary
Multiple Primary Suites
Primary Suite
Walk-In Pantry
Lighting
Rain Gutters
Feature Descriptions
Appliances: Convection Oven, Double Oven, Dishwasher, Disposal, Microwave, Refrigerator, Water Softener, Water To Refrigerator, Water Heater
Community Features: Street Lights, Sidewalks, Park
Days on Site: 122
Door Features: Atrium Doors, Double Door Entry, French Doors, Sliding Doors
Exterior: Drywall, Stucco
Fencing: Excellent Condition
Fireplace: Family Room, Primary Bedroom, Outside
Flooring: Carpet, Stone, Tile
Laundry: Inside, Laundry Room, See Remarks, Upper Level
Lot: Cul-De-Sac, Lawn, Landscaped, Near Park, Near Public Transit, Sprinkler System
Parcel#: 15145443
Parking: Concrete, Driveway Level, Garage Faces Front, Garage
Parking Notes: Concrete, Driveway Level, Garage Faces Front, Garage
Patio/Porch: Terrace
Pool: Heated, Pebble, Private
Security: Security System, Carbon Monoxide Detector(s), Smoke Detector(s)
Sewer: Public Sewer
Spa: Private
Spa: Yes
Special View Info: Neighborhood
Swimming Pool: Yes
Units: 1
Utilities: Cable Connected, Electricity Connected, Natural Gas Connected, Phone Available, Sewer Connected, Water Connected
Water: Public
Window: Double Pane Windows, Skylight(s), Shutters
Local Schools
High School: Edison
Middle School: Sowers
Elementary School: Hawes
School District: Huntington Beach Union High
Listed By / Shown By
Listed By
Agency Name: McVeigh Properties
Agent Name: Sheralyn McVeigh
Agency Phone: 714-746-7088
Shown By
Agent Name: Mia Olivas
Agent Phone: (805) 543-2636
Agency Title: Farrell Smyth, Inc.
Estimate Your Payment
Estimated Payment
$ 8,054.89 per month $7,121.59 Principal & Interest $0.00 Property Tax (data not provided by mls) $933.30 Homeowner's InsuranceChange Payment Information

Mia Olivas
Office: (805) 543-2636
Email Me

Privacy Policy / DMCA Notice / ADA Accessibility


This site is hosted, designed and copyright
© 1994 - 2026 by
Delta Media Group, Inc. -- Patent Pending --
9902 Lapworth | MLS# OC26039051
This single family home located at 9902 Lapworth, Huntington Beach, CA 92646 is currently listed for sale with an asking price of $3,199,900. This property was built in 1971 and has 4 bedrooms and 5 full baths with 3970 sq. ft. Lapworth is located in the La Cuesta (LACU) subdivision within the Huntington Beach Union High school district. Search La Cuesta (LACU) real estate on tamsinenos.farrellsmyth.com today.