

BEDS4
BATHS2 full
SQUARE FEET1,726
MLS#PTP2605210
STATUSPending
PROPERTY TYPEResidential - Single Family
SCHOOLSweetwater Union
Listing Courtesy of:
BHGRE Clarity
Agency Phone: 619-535-8511
Associate Name: Patty Nesbitt

Listing Shown by:
Farrell Smyth, Inc.
Associate Name: Mia Olivas
Property Description
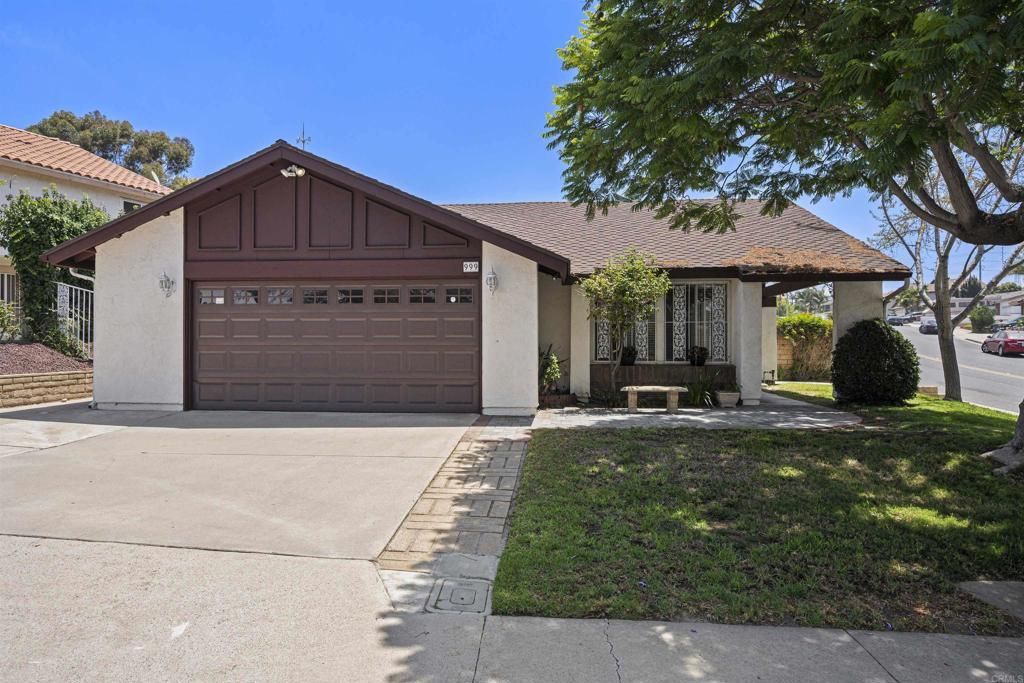
Welcome home to this beautifully maintained single-story gem! This inviting residence features a formal living room with dramatic vaulted ceilings, great kitchen/family room combination with warm fireplace plus French door leading to your own outdoor retreat beneath a Duracool Alumawood insulated patio cover with skylights, perfect for relaxing or entertaining year-round. The backyard is complete with lush lawn, orange tree, and two storage sheds. Major improvements include new flooring, complete hot and cold water re-pipe, newer HVAC system, and a solatube providing abundant natural light in the hall bath. No Mello Roos Tax or HOA fees. Ideally situated close to shopping, dining, parks, and convenient I-805 freeway access.
Property Features
Property Type: Residential - Single Family
Cooling: Central Air
Garage: 2 car attached
Heating: Forced Air, Natural Gas
Home Style: Traditional
Lot Size: 0.16 Acres
Roof Type: Composition
Stories: 1.0
Year Built: 1979
Amenities
Breakfast Area
Separate/Formal Dining Room
Granite Counters
High Ceilings
All Bedrooms Down
Bedroom on Main Level
Entrance Foyer
Main Level Primary
Primary Suite
Walk-In Closet(s)
Rain Gutters
Feature Descriptions
Appliances: Dishwasher, Electric Range, Disposal, Gas Water Heater, Microwave, Refrigerator, Water Heater
Community Features: Storm Drain(s), Sidewalks, Park
Days on Site: 7
Door Features: French Doors
Exterior: Stucco
Fencing: Vinyl
Fireplace: Family Room
Flooring: Carpet, Vinyl
Laundry: Washer Hookup, Electric Dryer Hookup, Gas Dryer Hookup, In Garage
Lot: Back Yard, Sprinklers In Rear, Sprinklers In Front, Lawn, Landscaped, Near Park, Sprinklers Timer
Lot Dimensions: 61' x 97'
Parcel#: 6401613200
Parking: Door-Multi, Garage, Garage Door Opener, Garage Faces Side
Parking Notes: Door-Multi, Garage, Garage Door Opener, Garage Faces
Patio/Porch: Covered, Patio
Security: Security System, Carbon Monoxide Detector(s), Smoke Detector(s), Window Bars
Sewer: Public Sewer
Spa: None
Utilities: Electricity Connected
Window: Blinds, Screens
Local Schools
Middle School: Rancho del Rey
Elementary School: Casillas (Joseph)
School District: Sweetwater Union
Listed By / Shown By
Listed By
Agency Name: BHGRE Clarity
Agent Name: Patty Nesbitt
Agency Phone: 619-535-8511
Shown By
Agent Name: Mia Olivas
Agent Phone: (805) 543-2636
Agency Title: Farrell Smyth, Inc.
Estimate Your Payment
Estimated Payment
$ 2,237.82 per month $1,978.53 Principal & Interest $0.00 Property Tax (data not provided by mls) $259.29 Homeowner's InsuranceChange Payment Information

Mia Olivas
Office: (805) 543-2636
Email Me

Privacy Policy / DMCA Notice / ADA Accessibility


This site is hosted, designed and copyright
© 1994 - 2026 by
Delta Media Group, Inc. -- Patent Pending --
999 Calma Drive | MLS# PTP2605210
This single family home located at 999 Calma Drive, Chula Vista, CA 91910 is currently listed for sale with an asking price of $889,000. This property was built in 1979 and has 4 bedrooms and 2 full baths with 1726 sq. ft. Calma Drive is located within the Sweetwater Union school district. Search Chula Vista real estate on tamsinenos.farrellsmyth.com today.